Where Architecture Meets the Earth
"Modern Design
with Natural Flow."
Terracotta-Coloured Perforated Screens
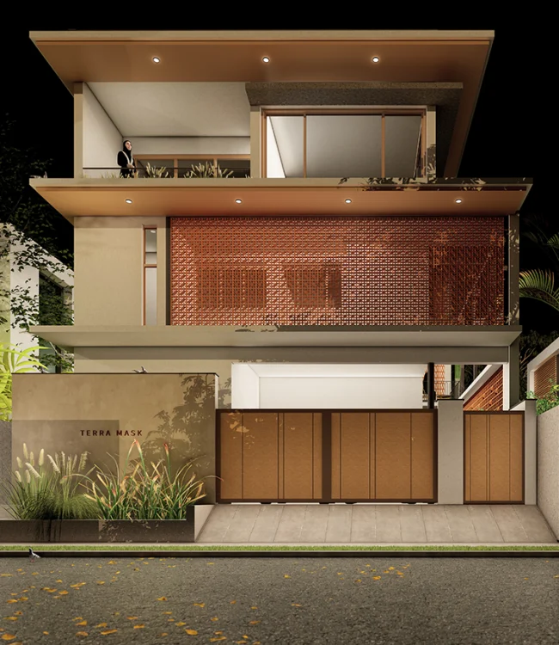
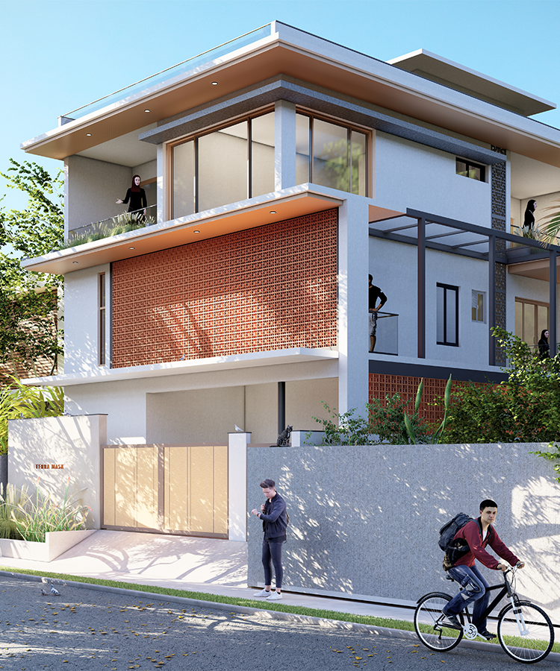
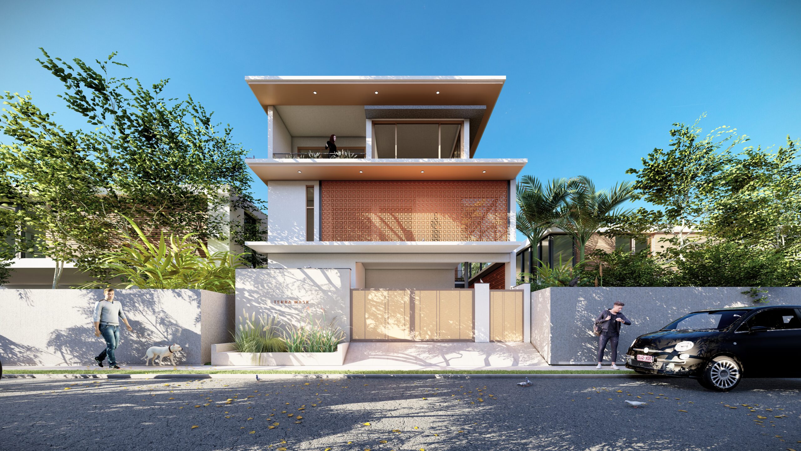
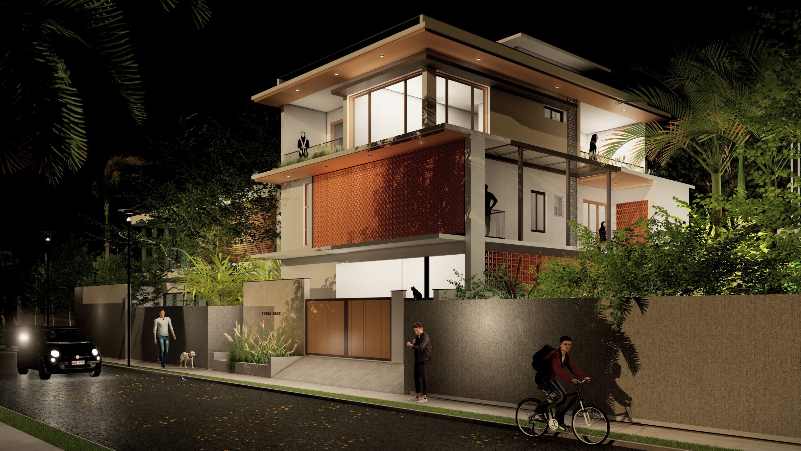
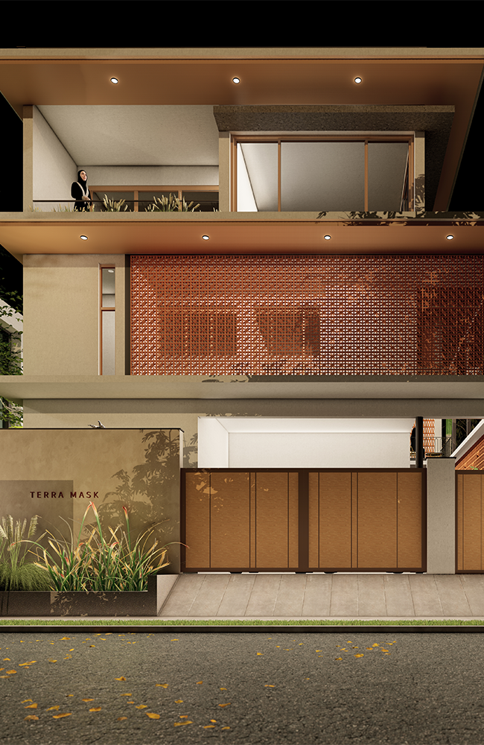
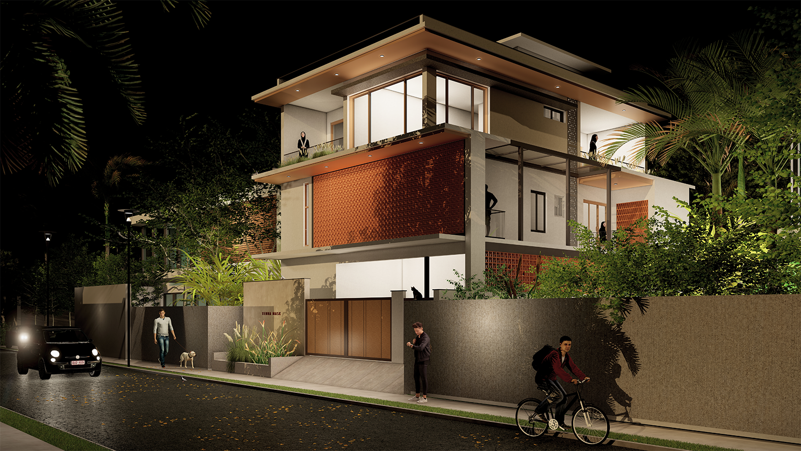
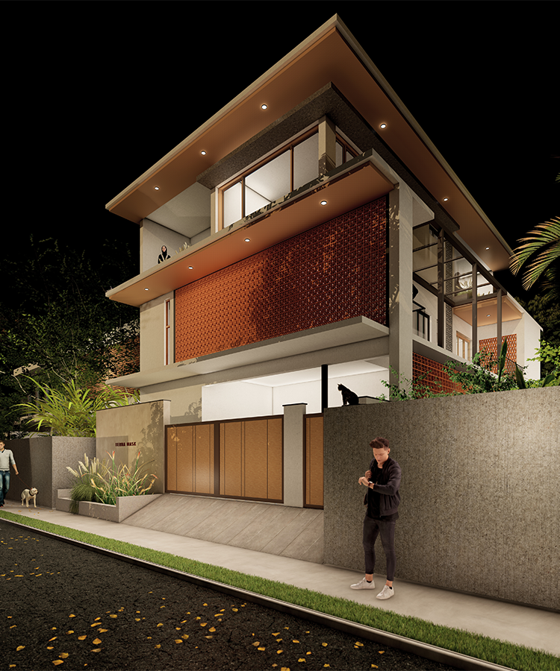
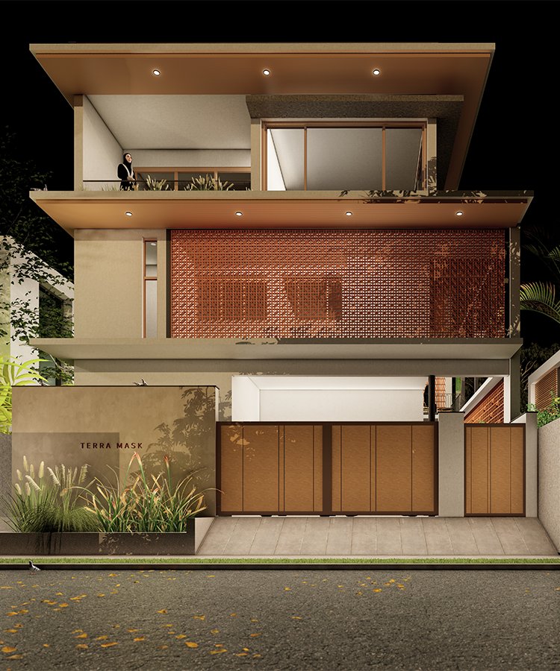
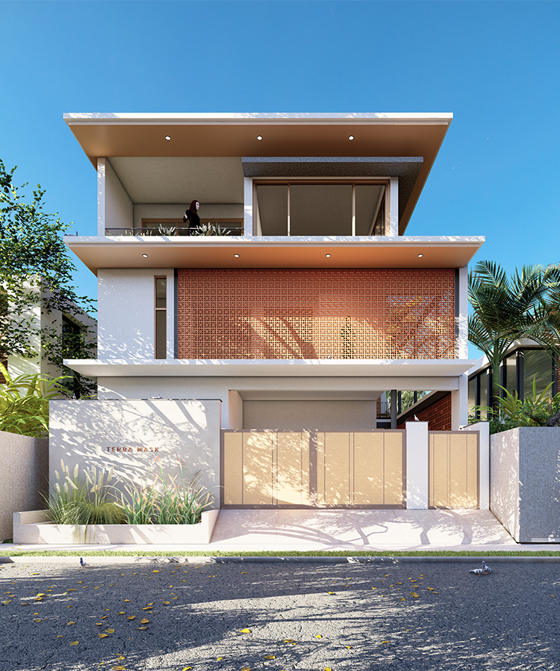
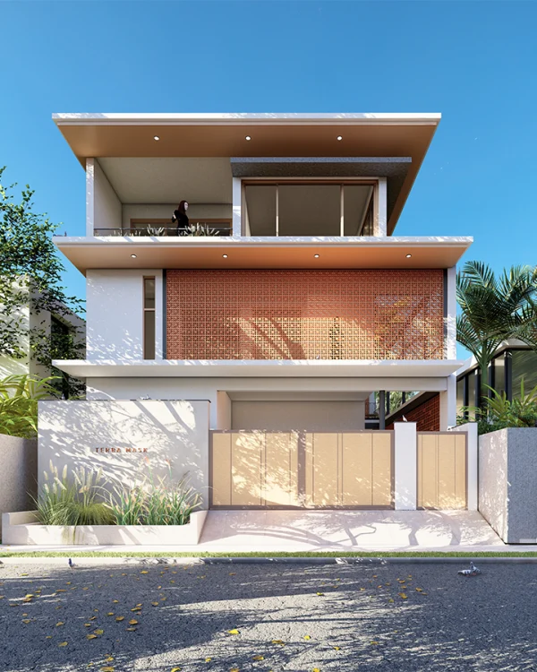
One of the key features of this residence is the use of perforated terracotta-toned screens. These not only add depth and rhythm to the façade but also provide natural ventilation and visual privacy, perfectly suited to the tropical climate.
Clean Horizontal Geometry
The structure is defined by strong horizontal lines and planes a clear nod to contemporary minimalism. This visual language helps maintain simplicity without sacrificing presence.
Material Palette
A carefully curated mix of exposed concrete, terracotta finishes, and glass lends the home an industrial-modern edge softened by earthy warmth. The palette reinforces the project’s name Terra, meaning ‘earth’.
OVERVIEW
01
Situated along the tranquil coastal stretch of Uthandi, Terra Mask is a contemporary 3BHK villa that embodies the essence of grounded living. Designed with a strong emphasis on contextual integration, the home reflects a seamless union between built form and natural surroundings. With a refined industrial-modern aesthetic and thoughtful spatial planning, Terra Mask redefines residential living with elegance, warmth, and privacy.
Design Style
- Industrial-Modern with Biophilic Integration
Location
- Uthandi, Chennai
Project Type
- Contemporary Private Residence
Standout Feature
- Facade screening with natural ventilation and visual rhythm
Key Elements
- Terracotta screens, exposed concrete, ambient lighting, greenery integration
Gallery
02
Design Philosophy
03
At Vairam Infra Build, we believe homes should feel as connected to their environment as they do to the people who inhabit them. With Terra Mask, our focus was to craft a residence that feels rooted and relevant—where materials, light, and landscape work together to create comfort, character, and calm.
- Terracotta-Coloured Perforated Screens
Offer a rhythmic façade, airflow, and privacy in tropical weather.
- Horizontal Planes & Minimal Lines
A nod to modernism with grounded visual strength.
- Industrial-Modern Material Palette
Featuring exposed concrete, glass, and warm terracotta textures.
Landscape Lighting
04
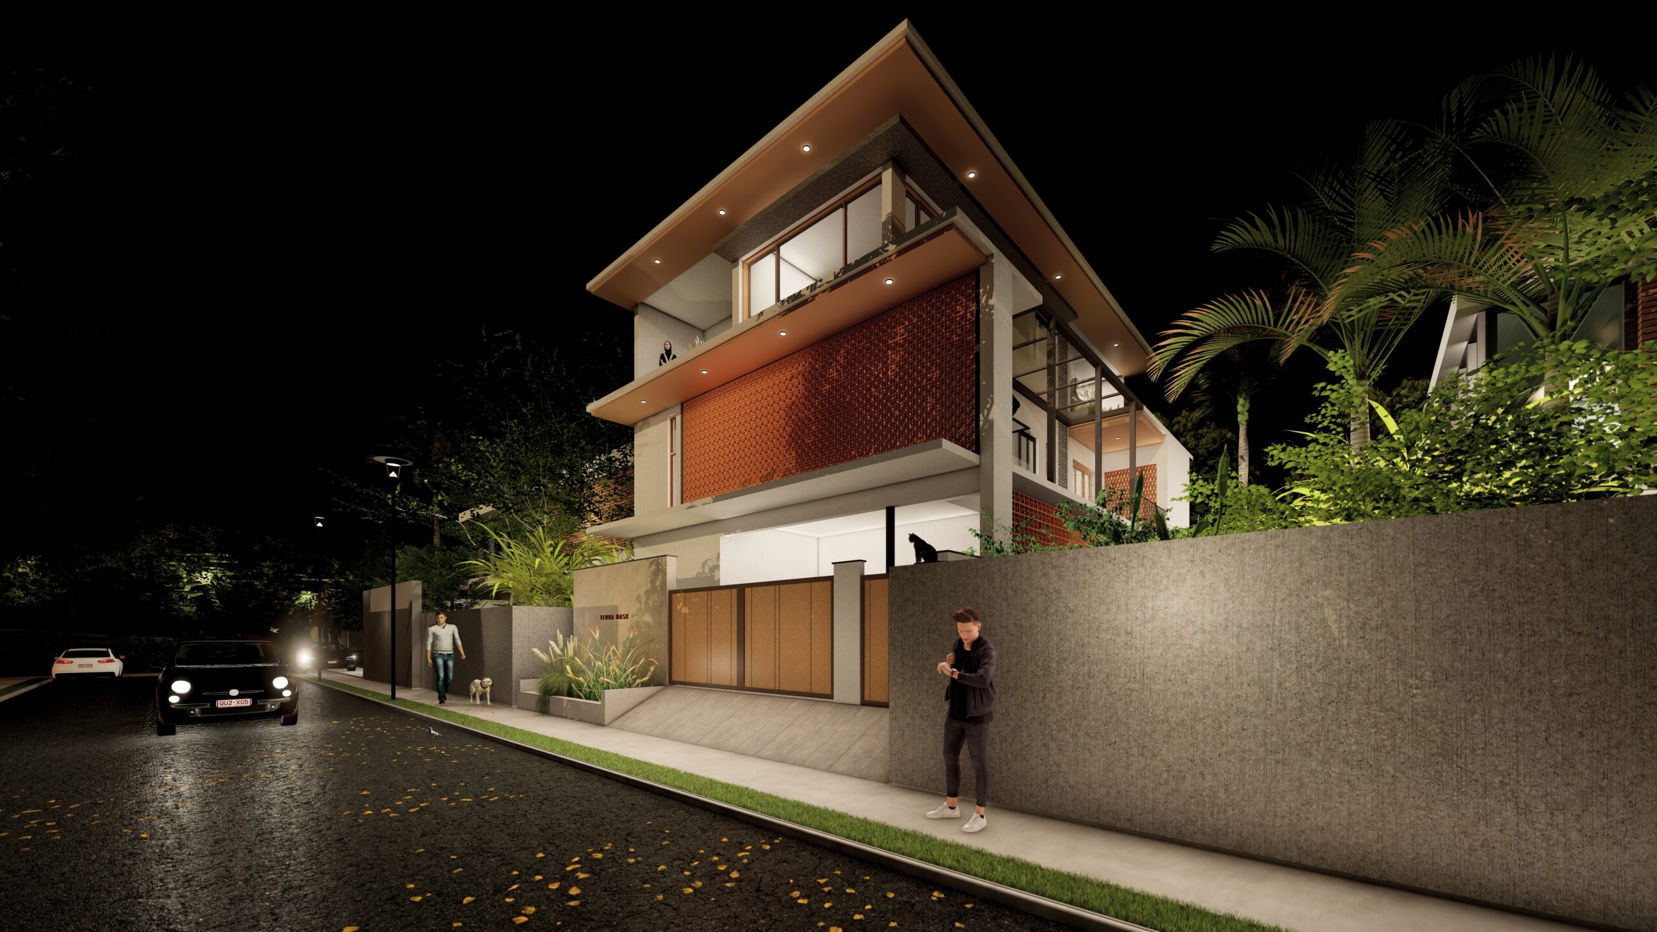
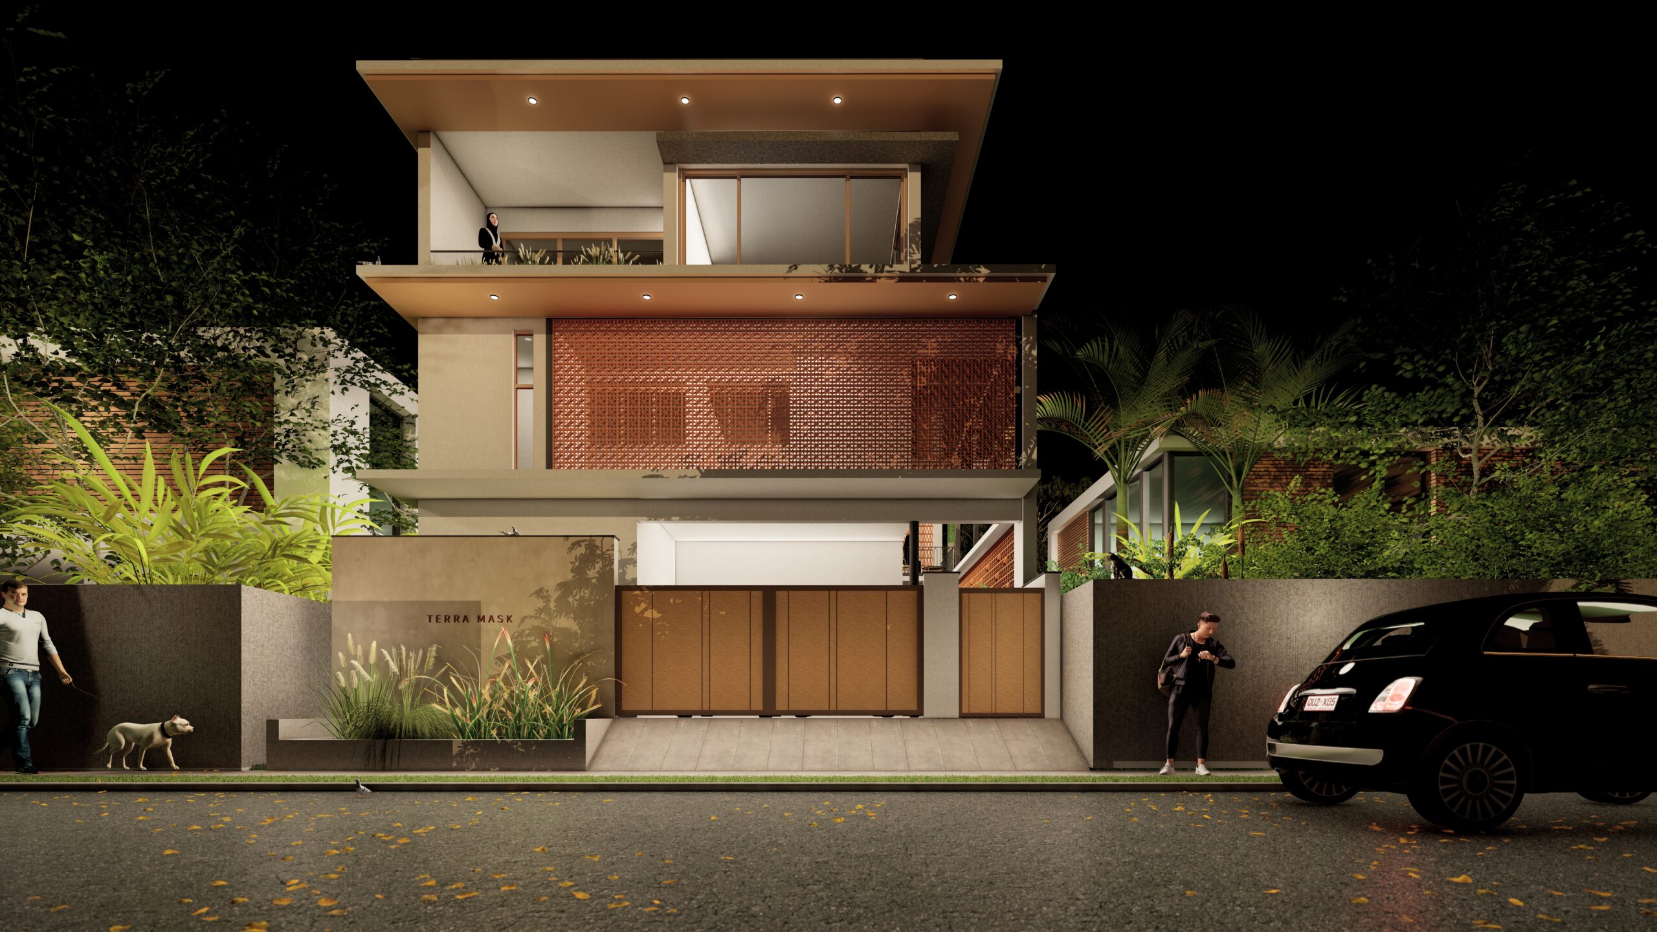
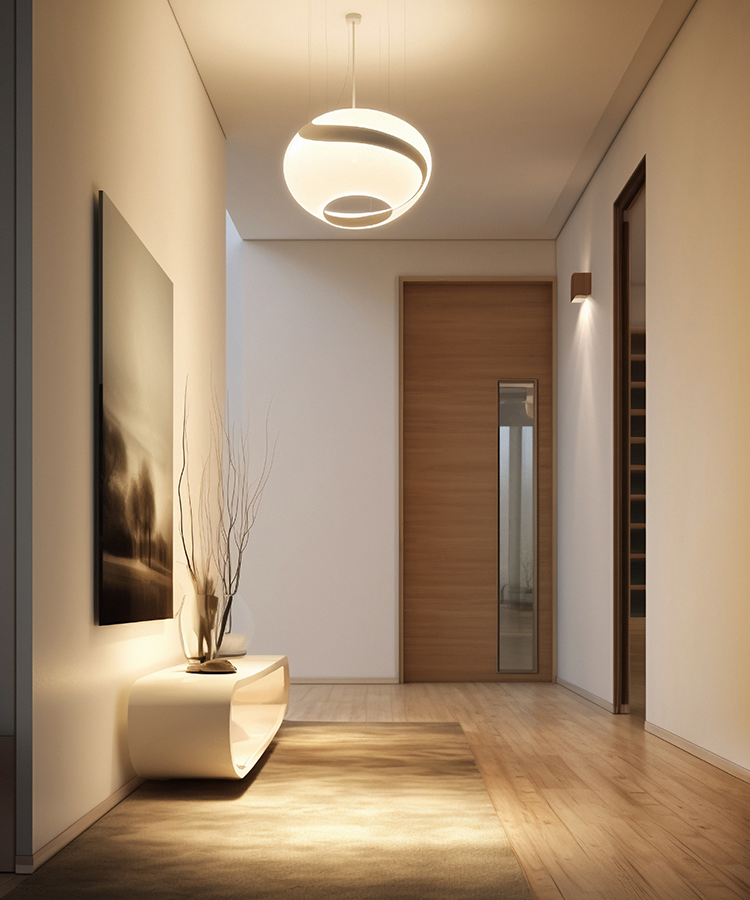
Recessed Lighting with Ambient Glow
Accentuates architectural overhangs and adds visual warmth.
Evening Textures
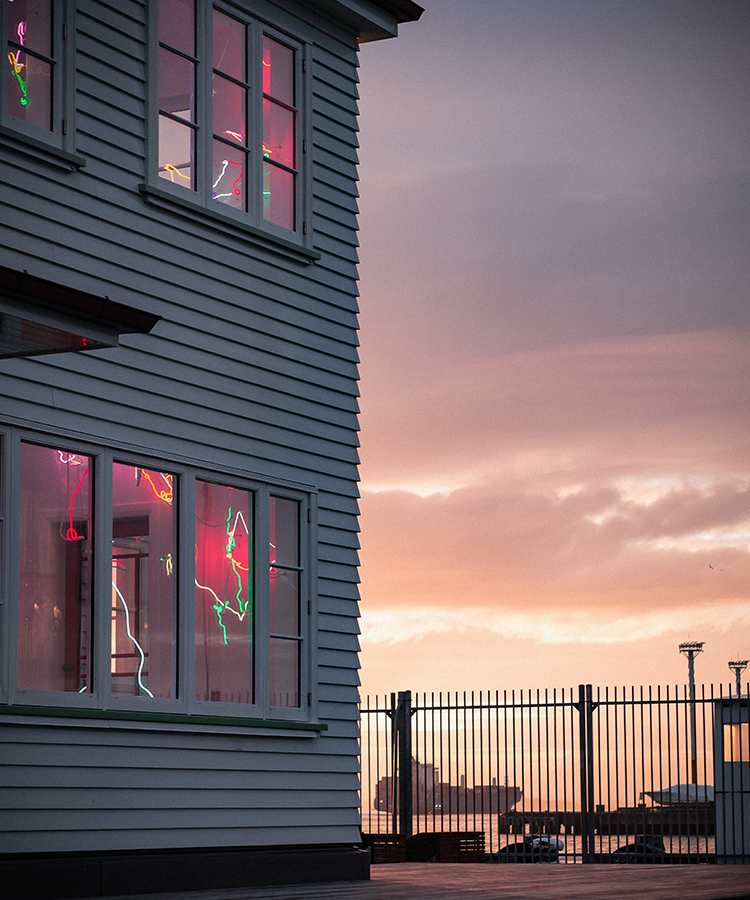
Lighting enhances the tactile nature of raw walls and screens after dusk.
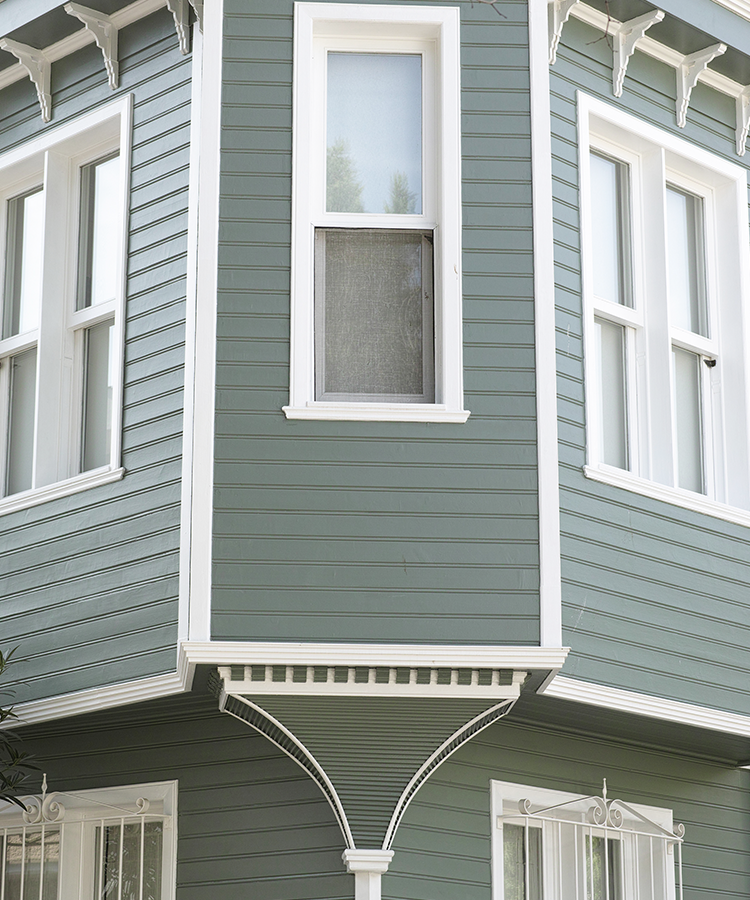
Coordinated Exterior Palette
Gate and boundary walls follow the same earthy tone as the building.
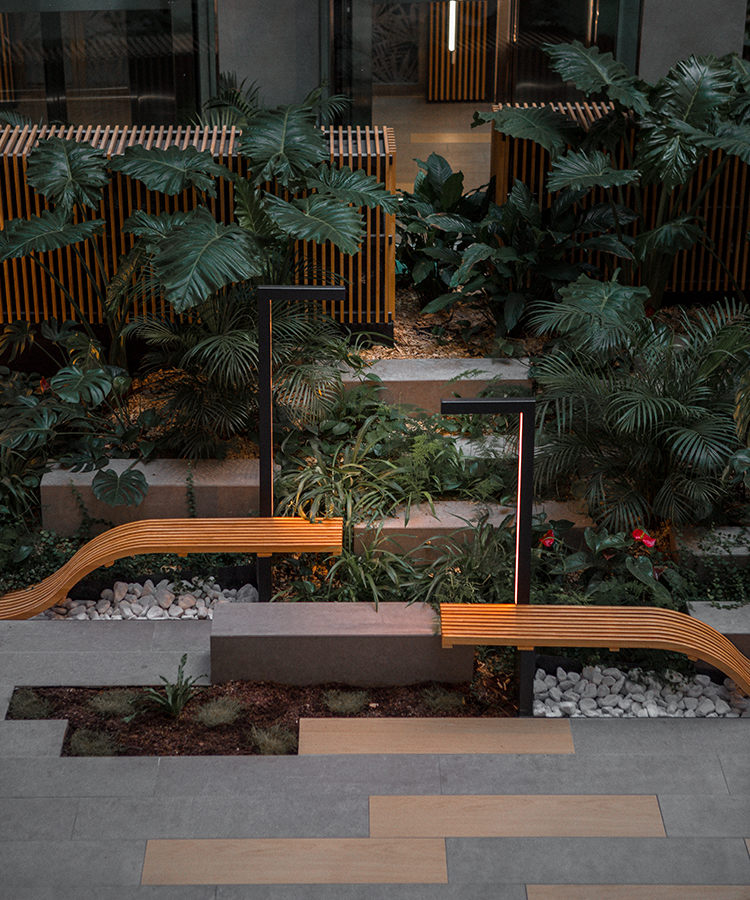
Biophilic Landscape Design
Lush green elements at front and rear create natural contrast and freshness—planned as an integral part of the architecture.
Testimonial
05
What This Project Means to Us
06
TERRA MASK is more than a residence — it’s a statement on how architecture can be both grounded and expressive. For us at Vairam Infra Build, this project reflects our belief in crafting homes that stay connected to their environment while offering privacy, warmth, and identity. From the earthy palette to the terracotta screens, every detail balances form and function, light and shadow, reveal and conceal — tailored for the tropical climate and modern living.
- TERRA represents the raw materiality.
- MASK stands for layered privacy without isolation.
It’s a home that breathes with nature and carries quiet strength through design.
Enquiry
07
FAQ's
08
Terra Mask is a custom-designed private residence and is not available for commercial sale. It showcases our design capability at Vairam Infra Build.
The facade features a combination of exposed concrete, terracotta-toned perforated screens, and glass. These materials were chosen for their durability, texture, and climatic performance.
Yes. The project integrates biophilic landscaping, uses eco-conscious materials, and maximizes natural ventilation and daylight to reduce energy use.
Absolutely. Elements from Terra Mask—such as material palette, screen design, and biophilic planning—can be adapted into future projects based on your site and requirements.