
"A Warm, Textured &
Curated Boutique with Vintage Soul"

ATMOSPHERE-DRIVEN DESIGN

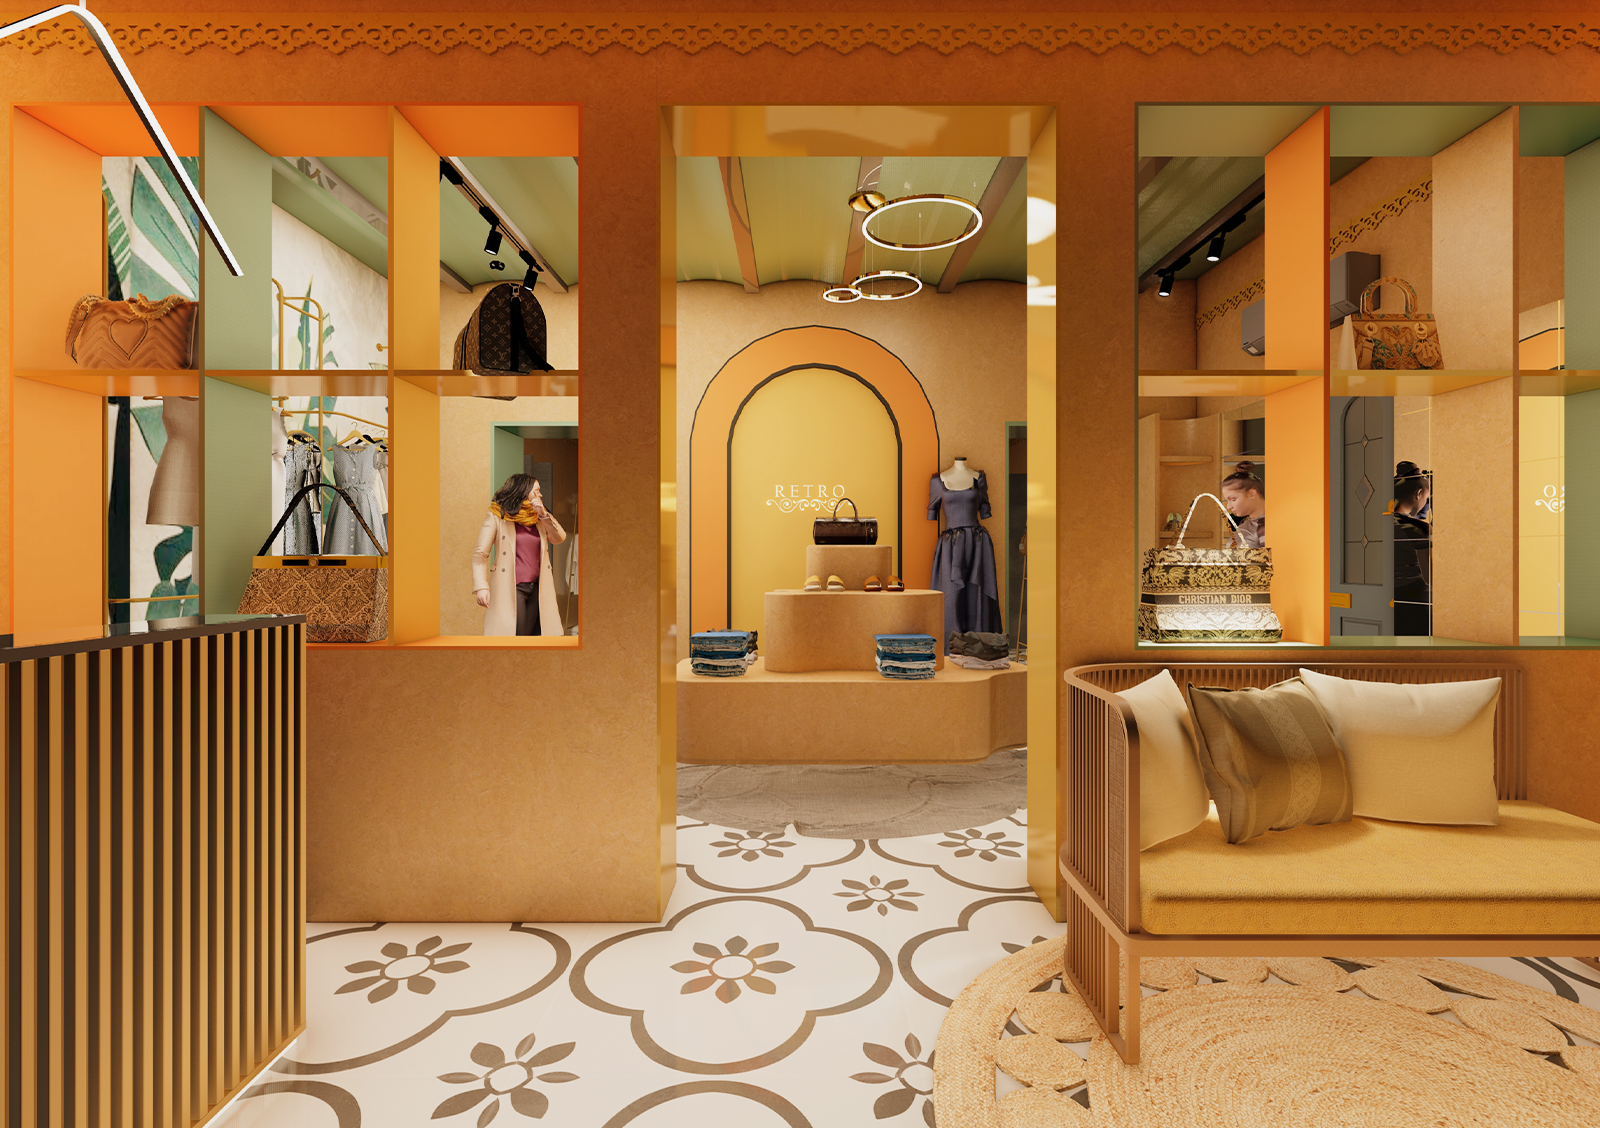
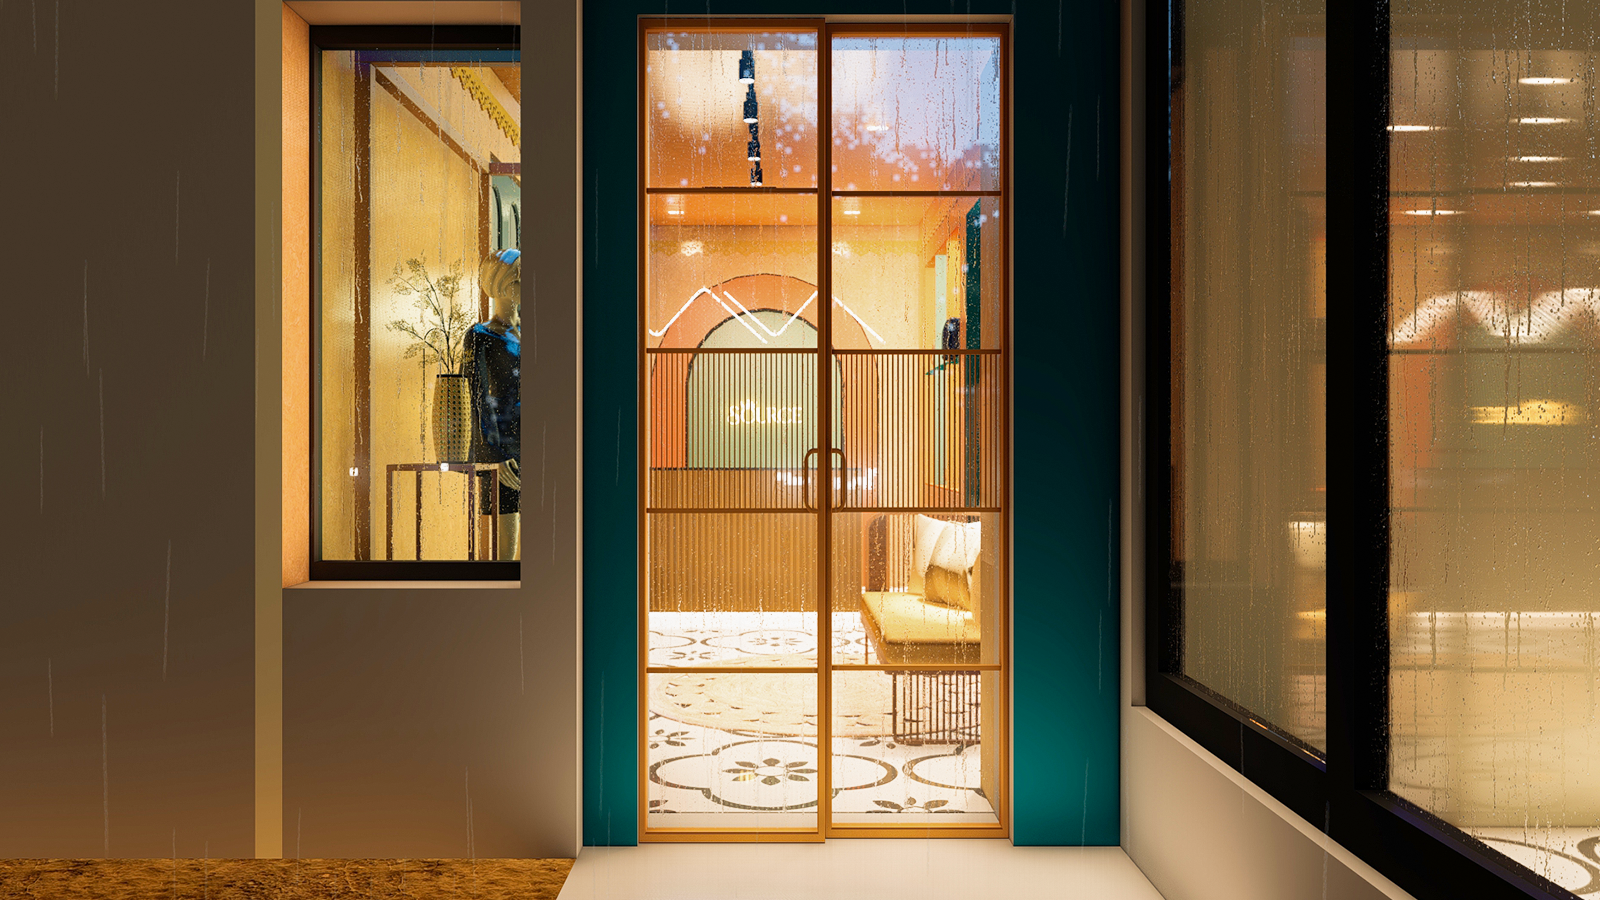
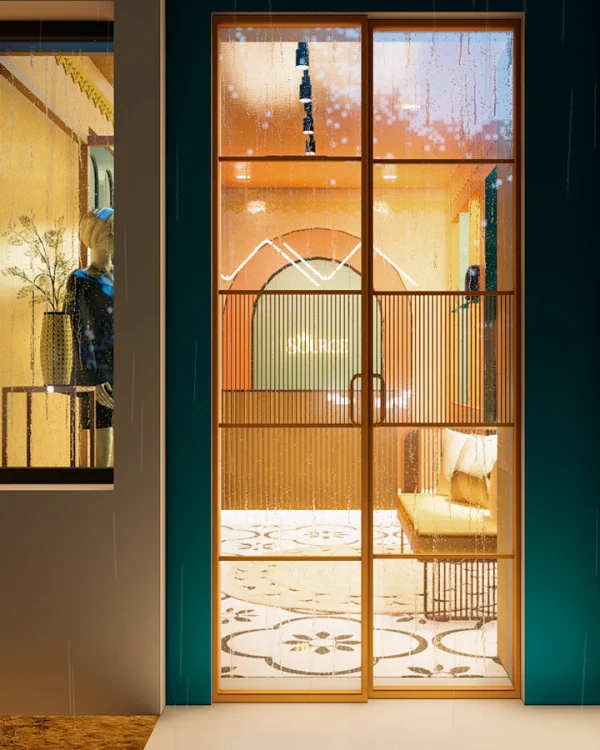
Every corner of Picasso is built around emotion — from textures to lighting, the goal was to craft a boutique space that instantly feels warm, nostalgic, and elegant. It’s more than visual appeal — it's a spatial experience.

FUNCTIONAL DISPLAY ARCHITECTURE

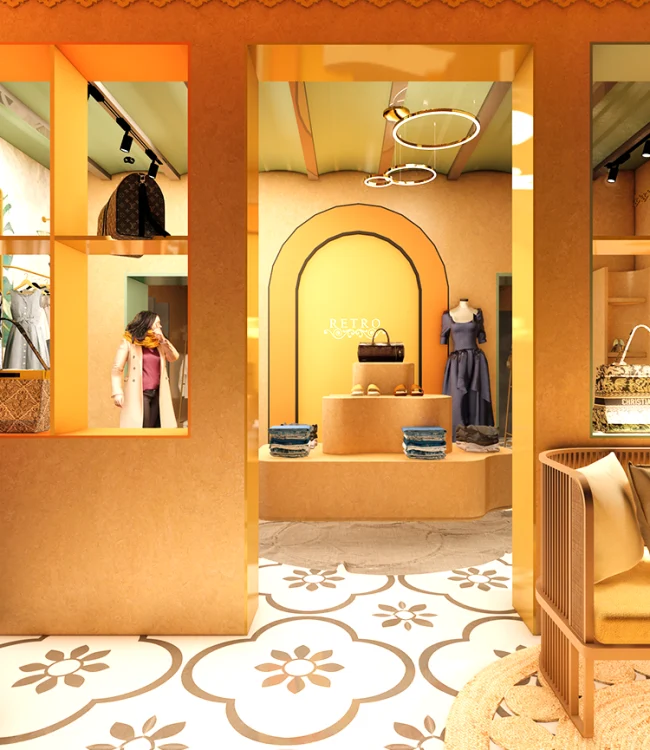
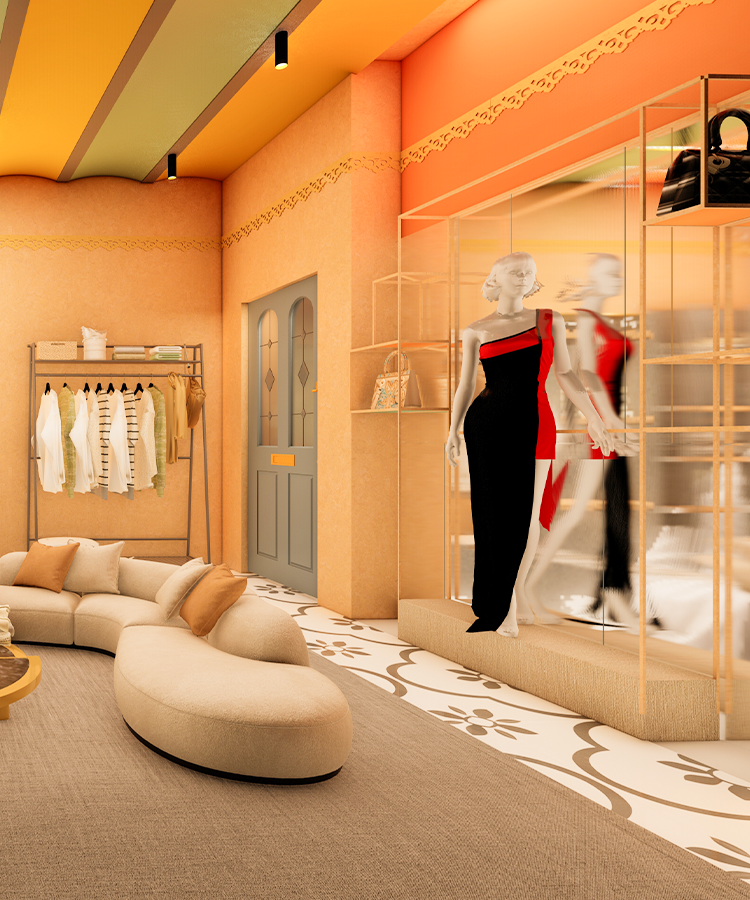
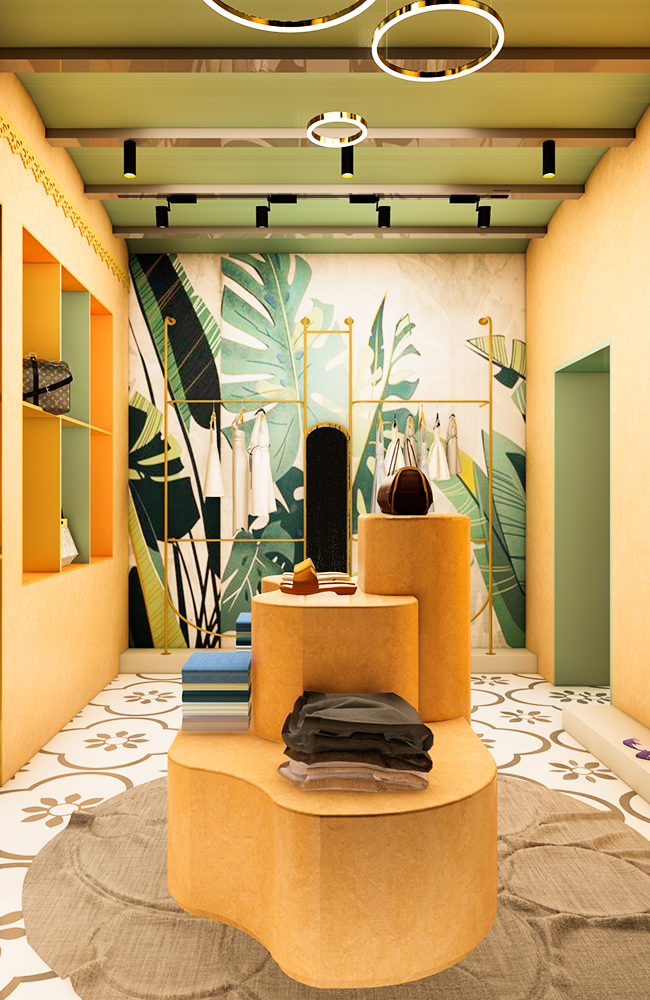
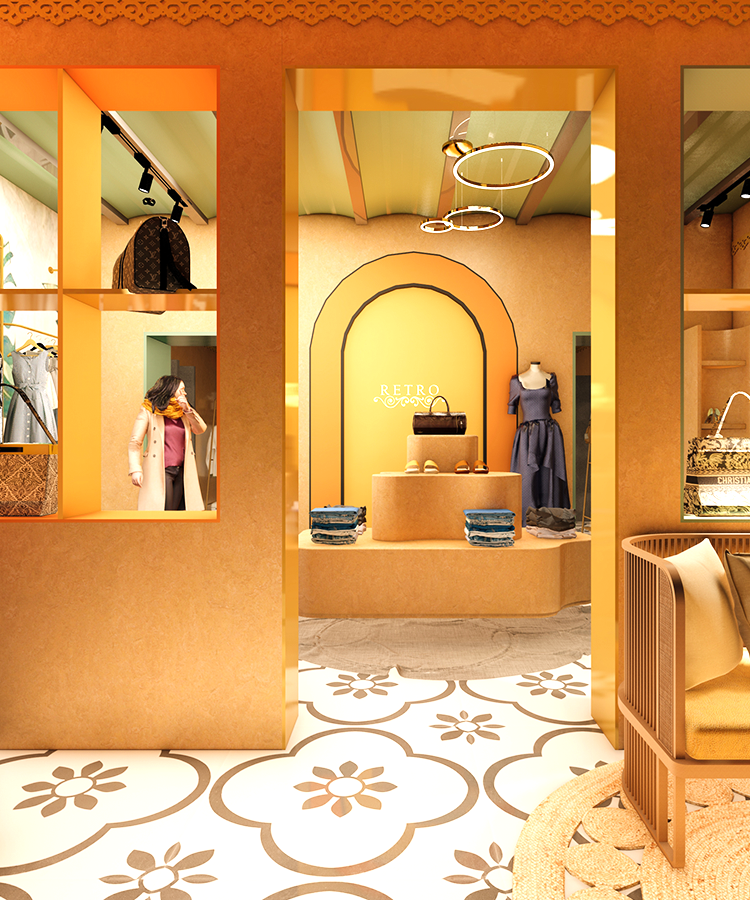
Integrated open cubicles, embedded shelving, and spotlighted mannequin zones were planned with precision. These elements not only enhance display but guide customer flow naturally and subtly.

TEXTURE & TONE CURATION

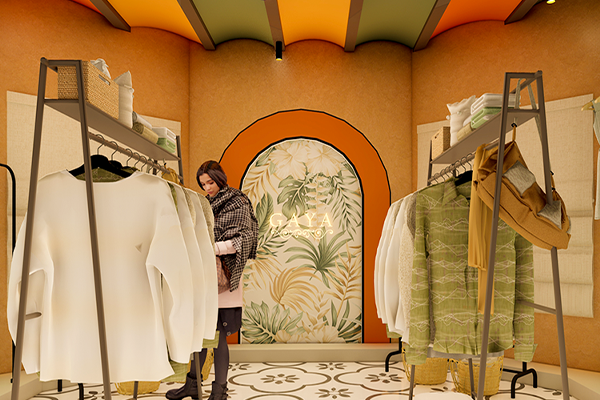
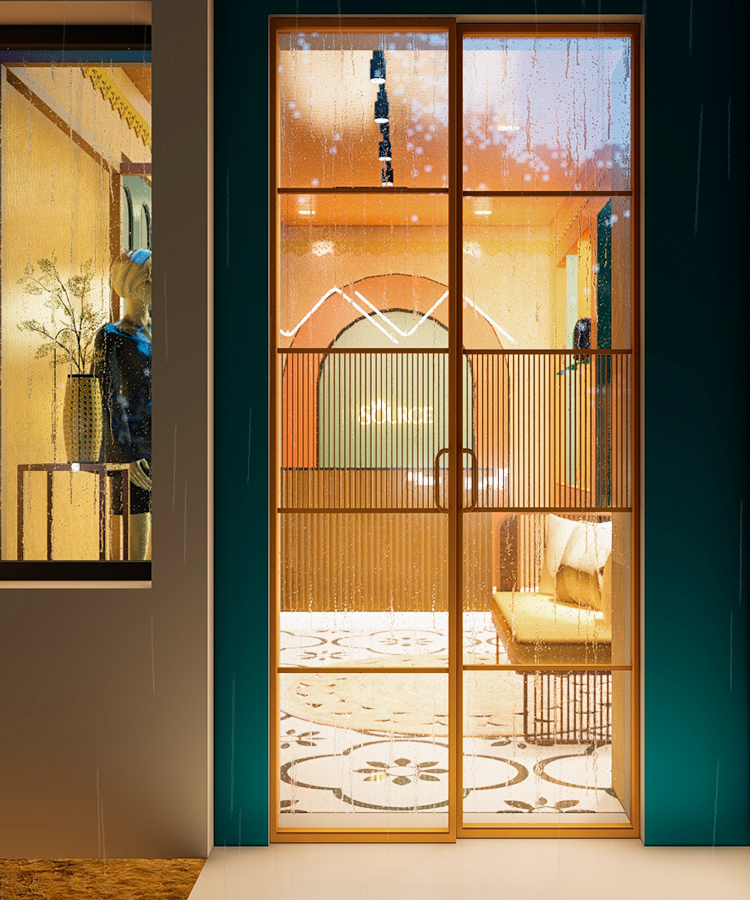
From vintage-patterned flooring to rattan accents and matte wall finishes, each material was handpicked to balance old-world charm with modern refinement. The palette ties every layer of the interior together.

OVERVIEW

01

Picasso_1

Located in the heart of T. Nagar, PICASSO is a boutique retail space designed to bring together vintage character and modern finesse. This project was envisioned as more than just an interior—it’s an immersive brand experience built through curated tones, textures, and atmosphere.

Design Style

Location

Project Type

Client Brief:

Key Elements

Gallery

02

Design Philosophy

03

  • Concept Vision

    A nostalgic retail interior designed to evoke warmth, comfort, and boutique charm.

  • Earthy Color Palette

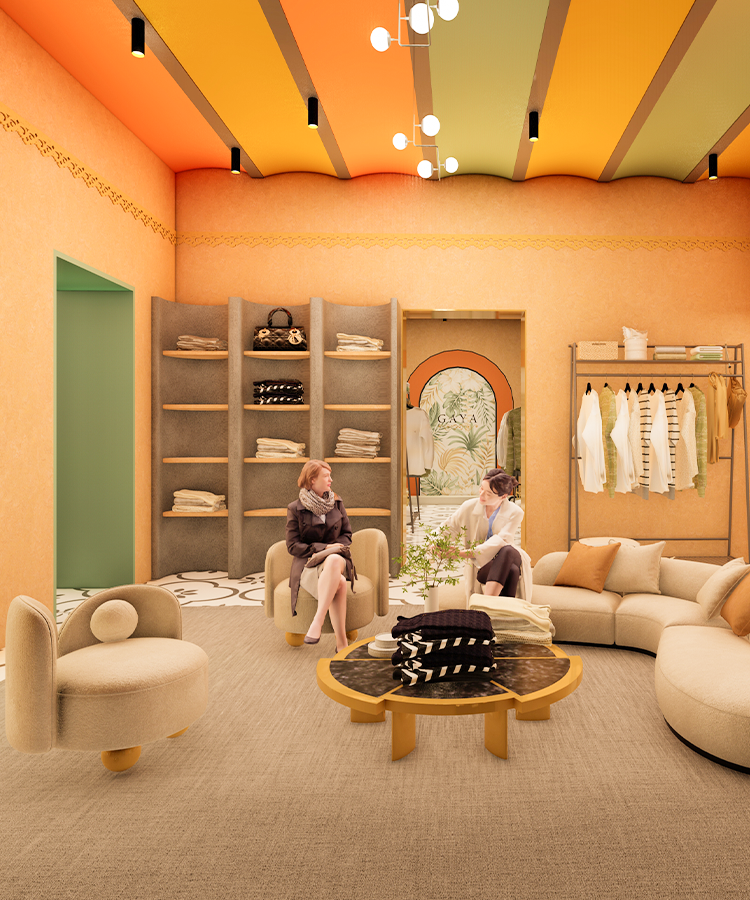
    A fusion of mustard yellow, terracotta, mint green, and warm beige to set an inviting tone.

  • Lounge & Comfort Zone

    A cushioned bench corner adds a personal, cozy touch that invites customers to stay longer.

  • Functional Display Planning

    Integrated open shelves and wall-embedded cubicles enhance product visibility and customer flow.

Picasso_2

Materials & Finishes

04

Walls & Partitions

Matte-textured finishes with faux plaster and soft panel effects give the space a handcrafted, vintage feel.
Flooring

Patterned floral vintage tiles bring nostalgic character and become a focal element of the space.
Furniture

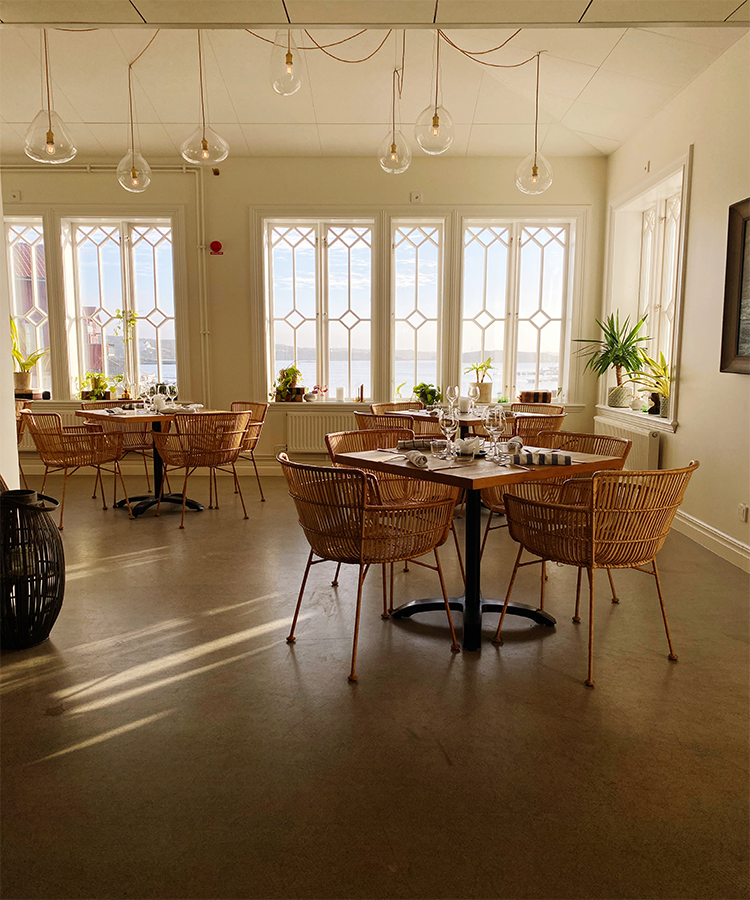
Rattan seating and wood-framed lounge elements with earthy upholstery complete the look, blending comfort and style.

Testimonial

05

What This Project Means to Us

06

PICASSO was an opportunity to tell a visual story — a project where spatial atmosphere mattered as much as structural detailing. Every element, from lighting warmth to tactile finishes, was chosen to support a boutique identity rooted in nostalgia and elegance.

For Vairam Infra Build, this project highlights our strength in translating emotion and brand vision into spatial form—where architecture becomes experience.

Enquiry

07

FAQ's

08

Yes, Picasso is a boutique retail interior located in T. Nagar. It is open to customers and showcases how spatial design can enhance brand identity.

The client envisioned a vintage-inspired, cozy space with a premium feel. The design draws from nostalgic color palettes and handcrafted textures to create that atmosphere.

Absolutely. The custom displays, material palette, and lighting strategies used in Picasso can be adapted to suit other boutique or hospitality environments.

We used a mix of vintage-patterned tiles, matte wall textures, rattan and wooden furniture, and earthy upholstery fabrics to build the signature vintage-modern look.