"Framed architecture
defines retail identity."

Framed Identity

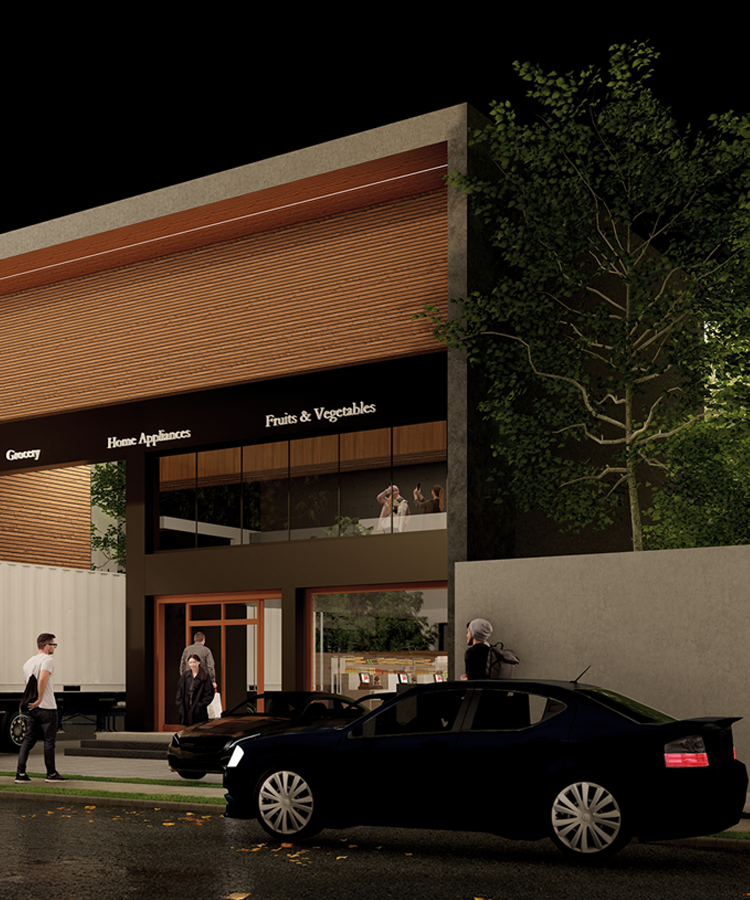
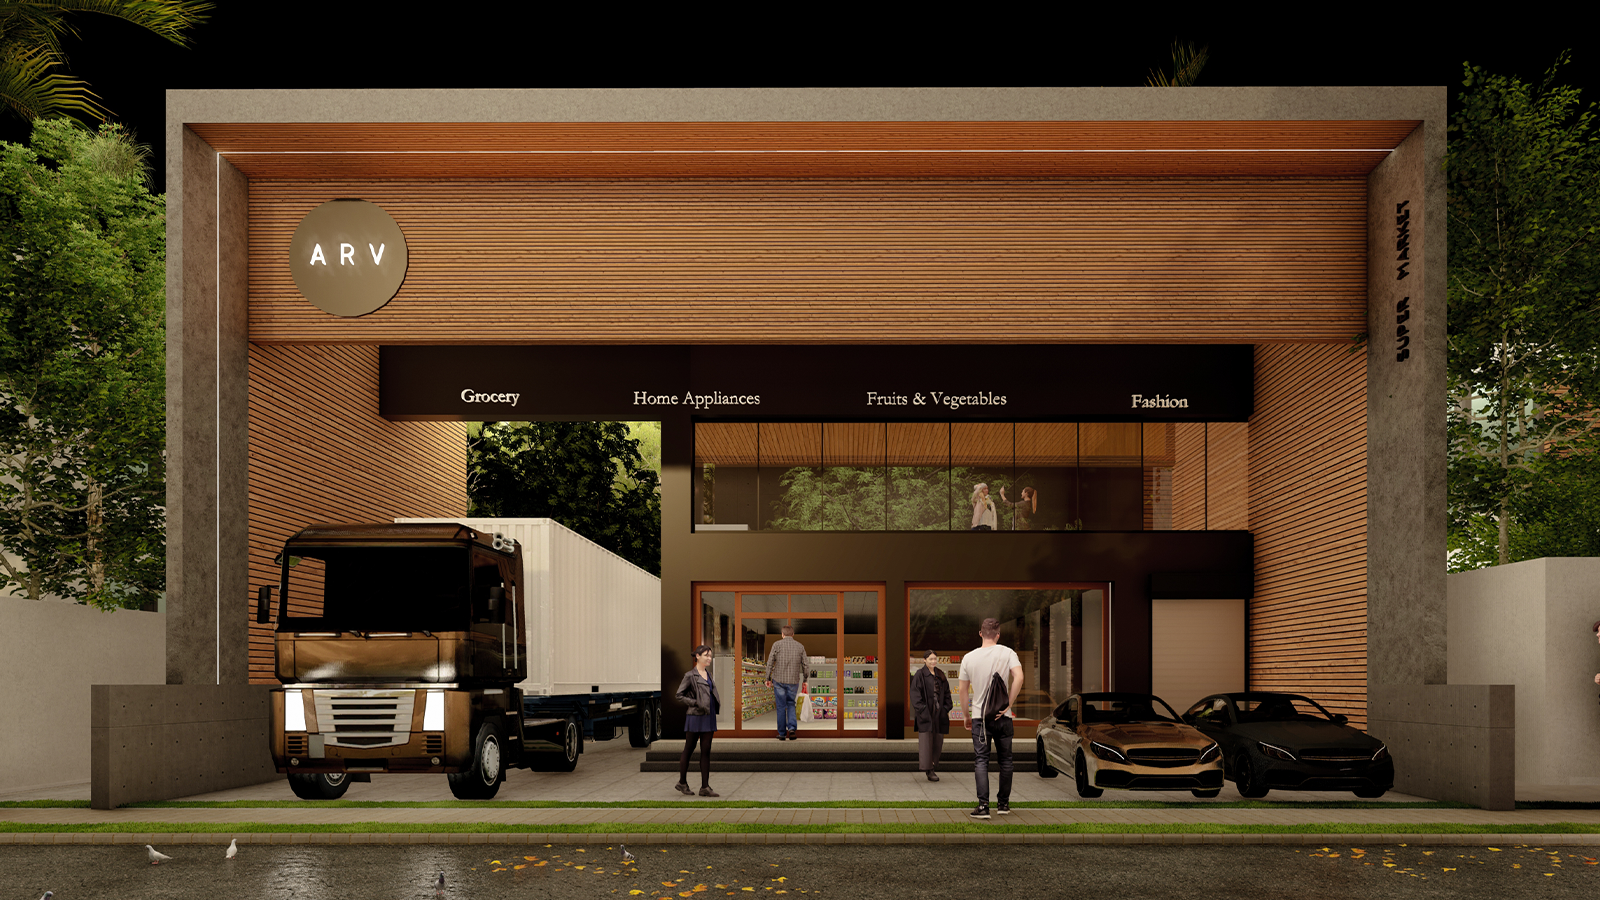
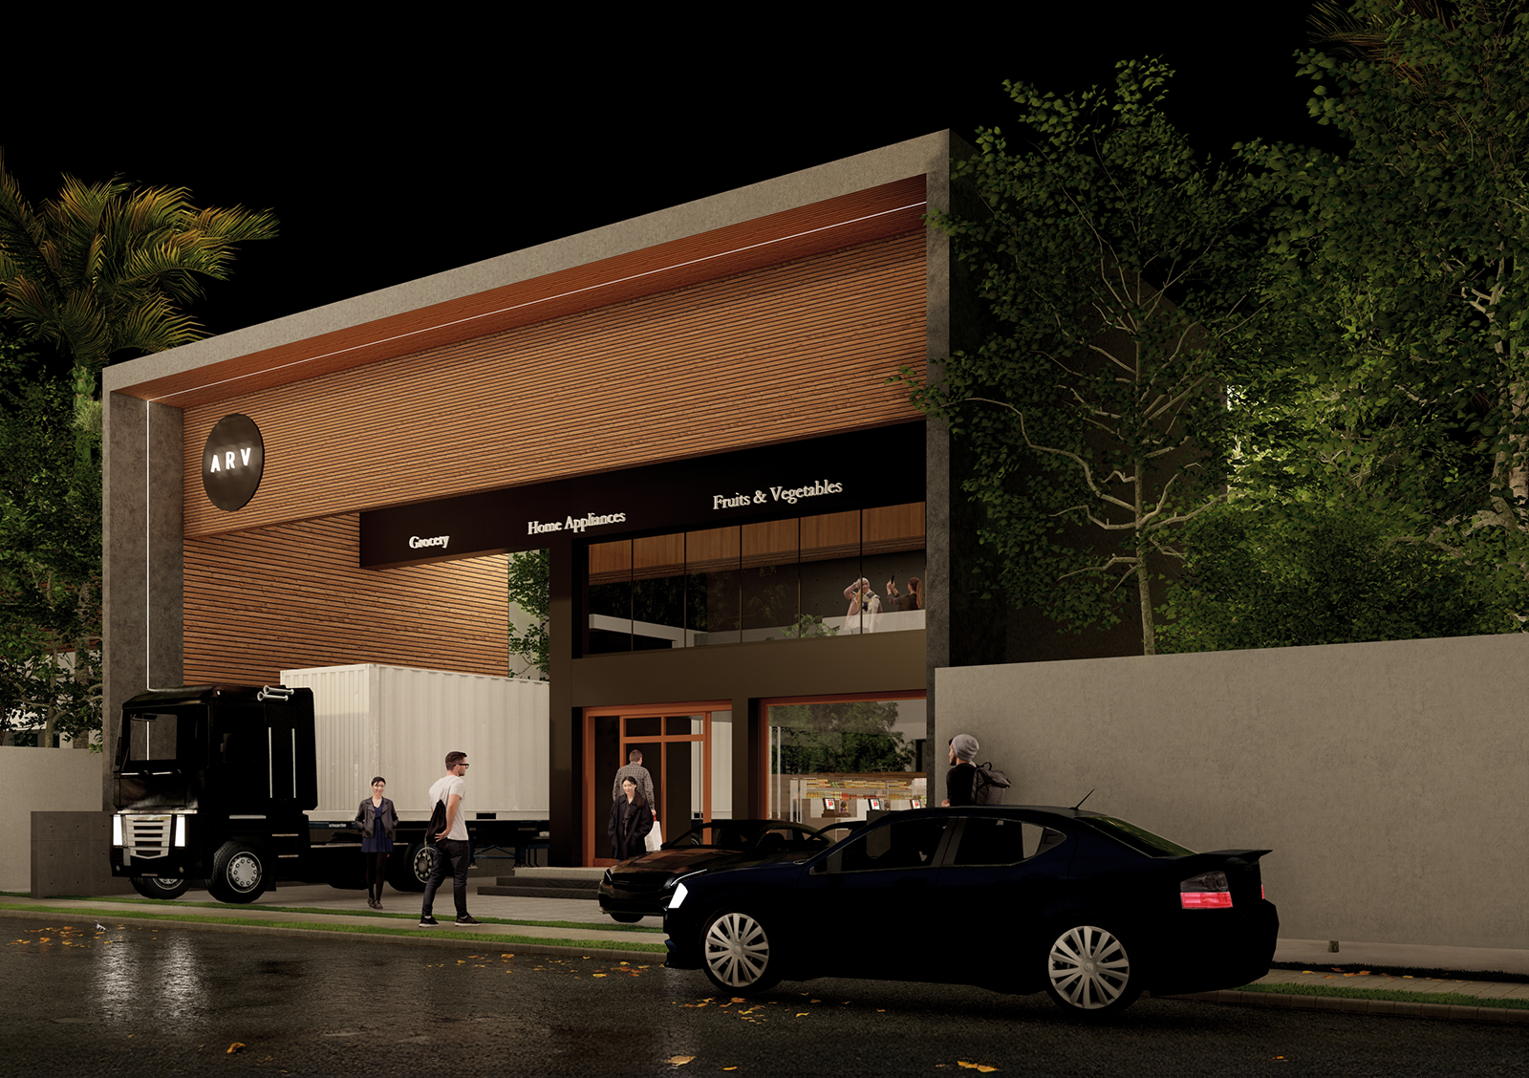
A signature concrete frame wraps the façade, creating a bold and recognizable look while communicating strength and stability.

Minimalist Efficiency

With a restrained palette and simplified finishes, the design ensures long-term durability while delivering maximum visual impact.

Seamless Circulation

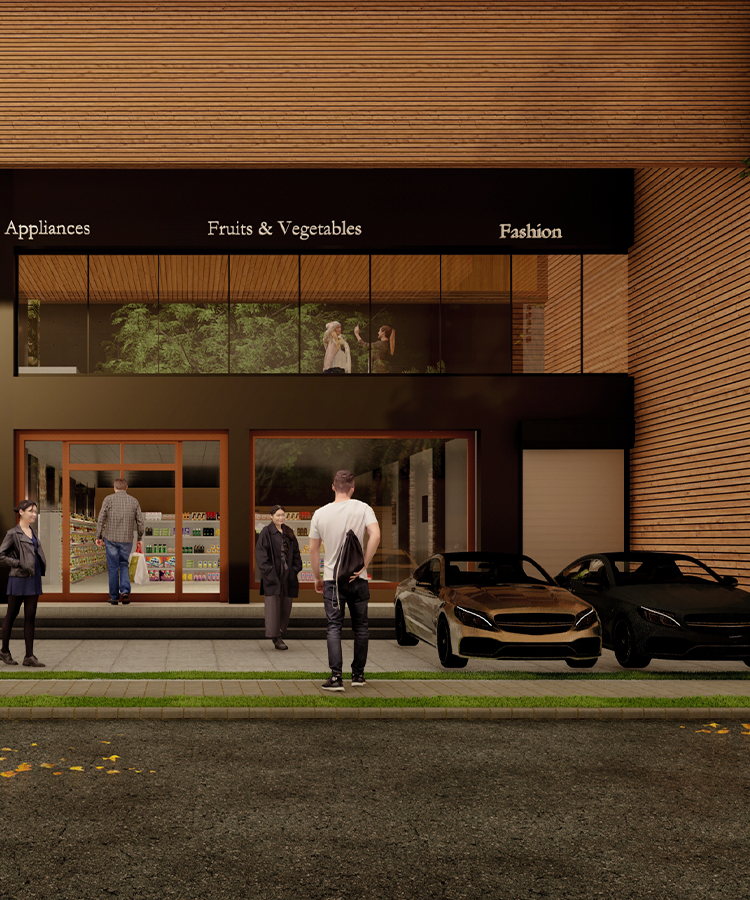
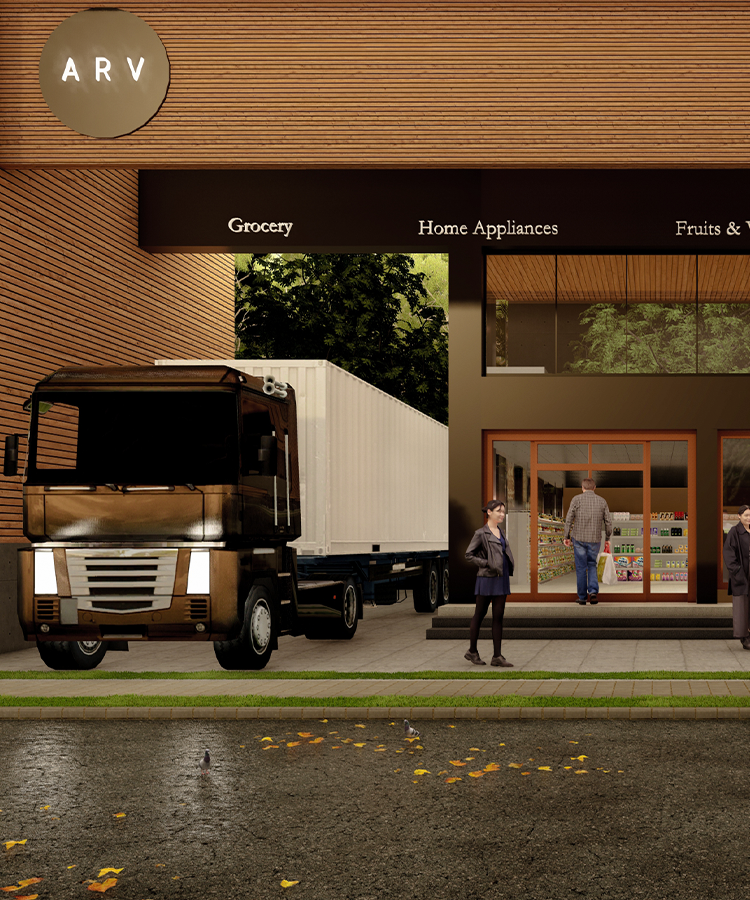
Clearly defined zoning across entry, parking, and service areas enables smooth movement for both customers and staff.

OVERVIEW

01

ARV_4

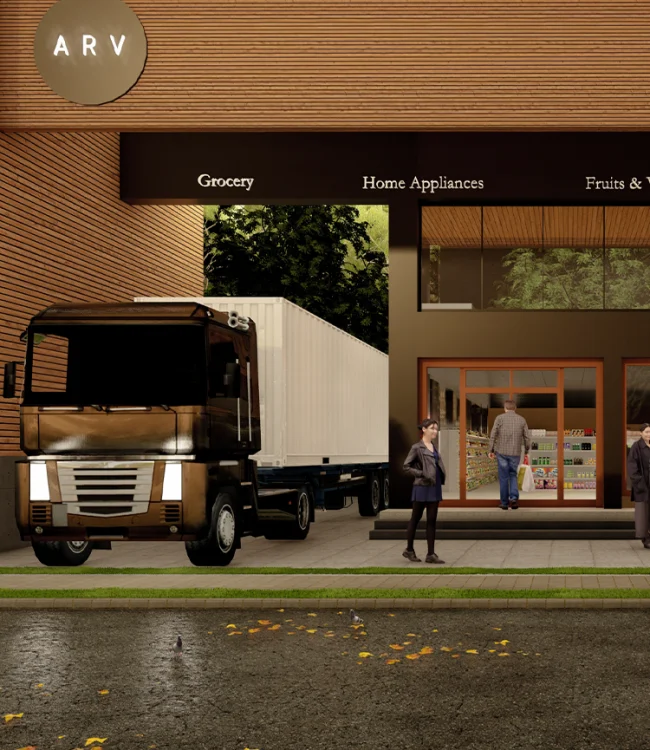
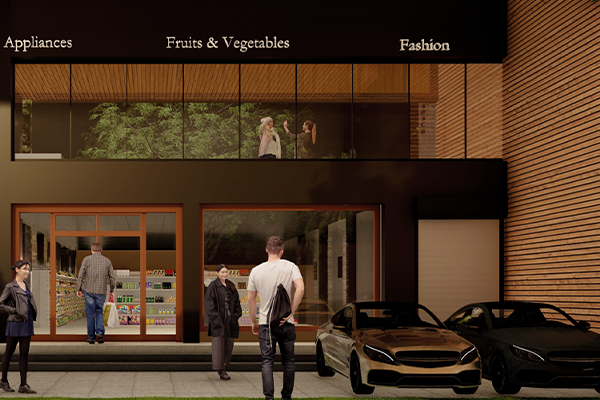
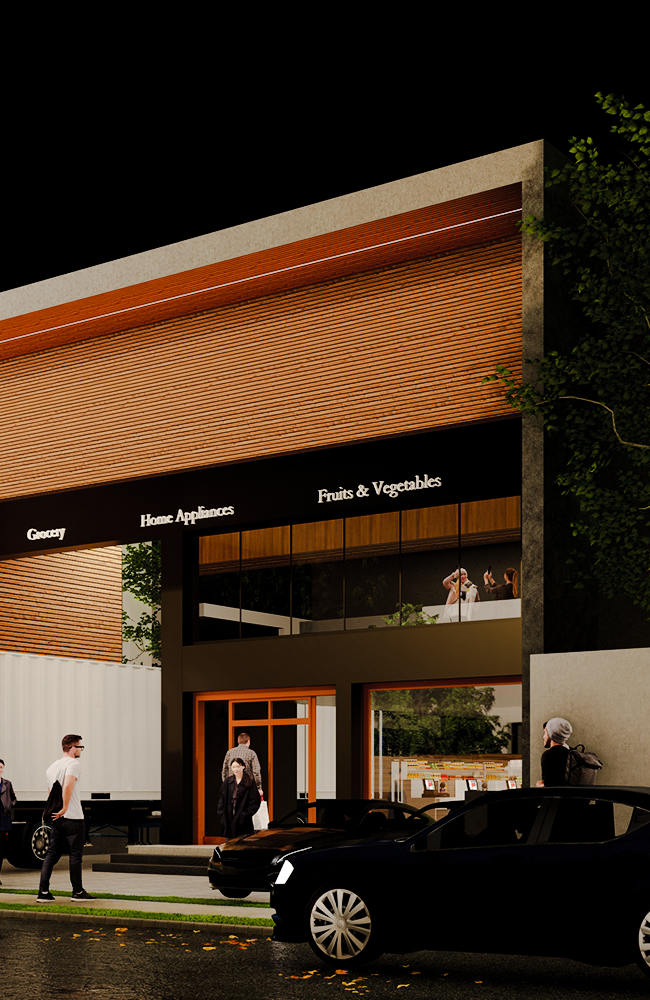
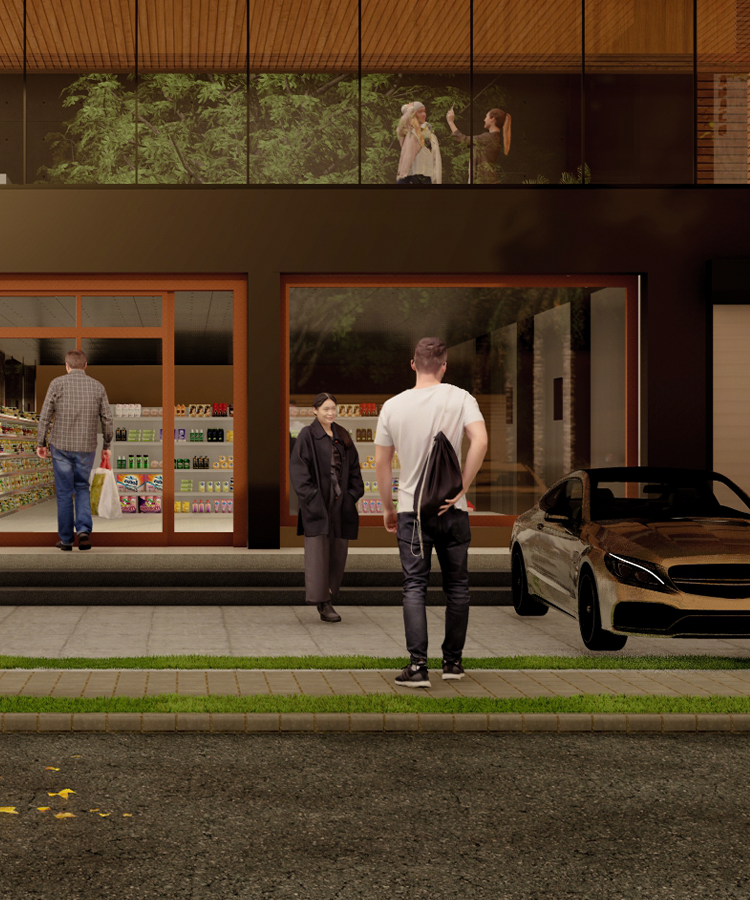
A R V Super Market is a contemporary retail space located in Tiruthuraipoondi, designed with precision and purpose. Our goal was to deliver a commercial building that balances utility with standout architectural identity. The project features a bold concrete frame, clean zoning, and symmetrical planning—offering an organized, user-friendly experience for both shoppers and staff. Minimal materials and integrated lighting enhance both function and style, making this structure a landmark in its locality.

Gallery

02

Walkthrough

03

The A R V Super Market was designed and delivered with a clear and structured process that ensured quality at every stage. From concept to completion, our focus remained on combining aesthetics with functionality.

  • Framed Architectural Identity

    A strong rectangular concrete frame defines the front façade, creating bold visual character and structural clarity.

  • Balanced, Symmetrical Design

    The front elevation, entryway, and parking zones are carefully aligned to maintain visual balance and smooth spatial flow.

  • Efficient Zoning & Circulation

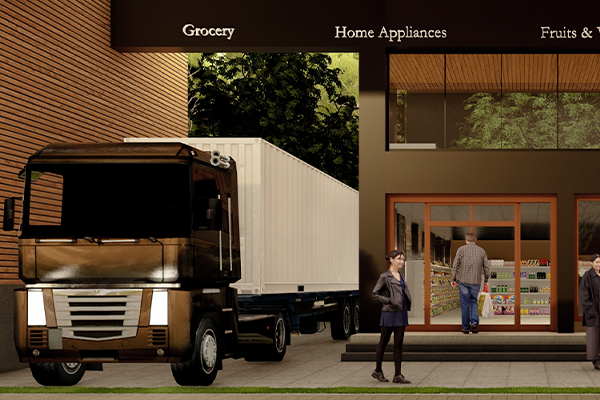
    Loading docks, parking, and access points are layered with functional clarity to support seamless retail operations.

  • Subtle Architectural Lighting

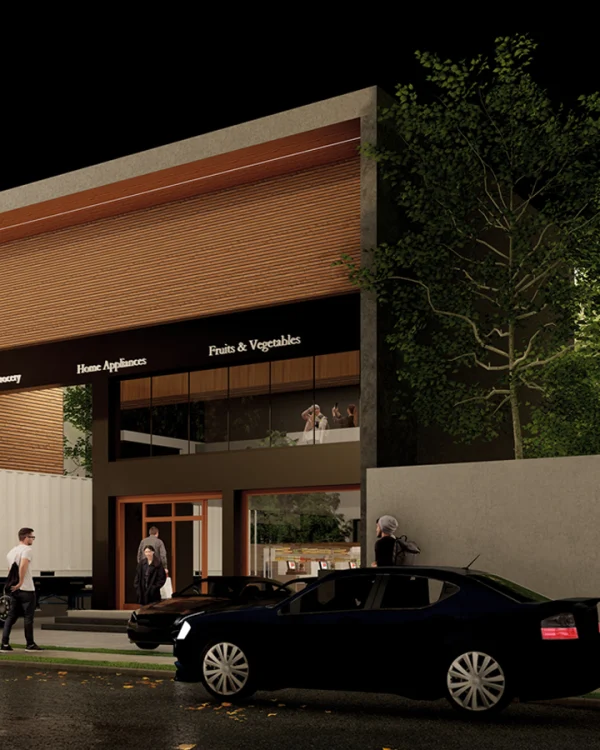
    Strategically placed lighting fixtures highlight the form and depth of the structure after dark, enhancing both safety and aesthetics.

ARV_5

Landscape Lighting

04

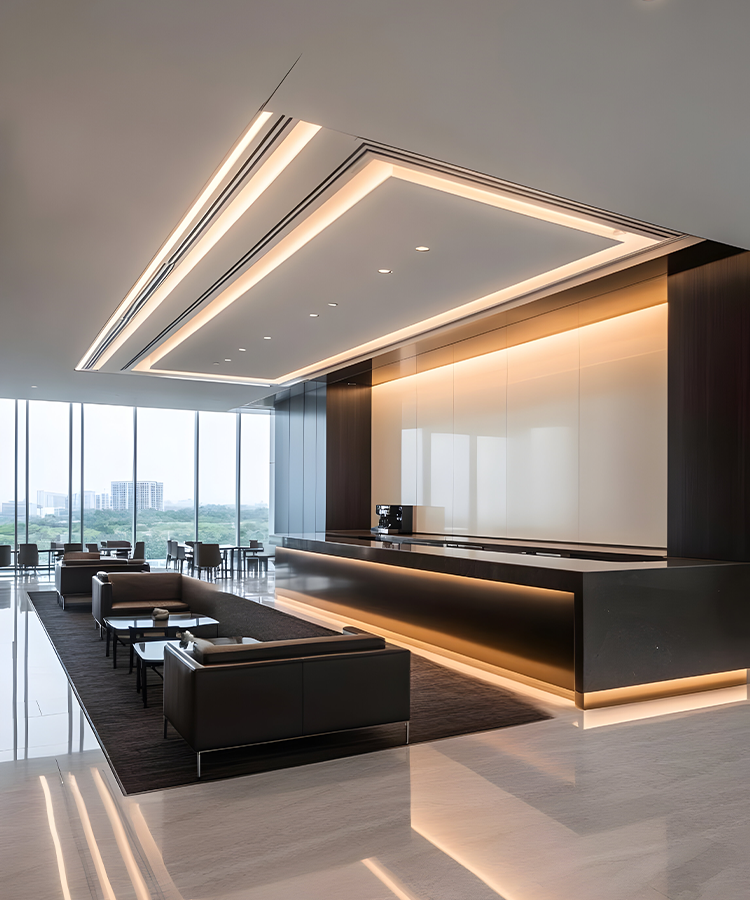
Recessed Lighting with Ambient Glow

Accentuates architectural overhangs and adds visual warmth.
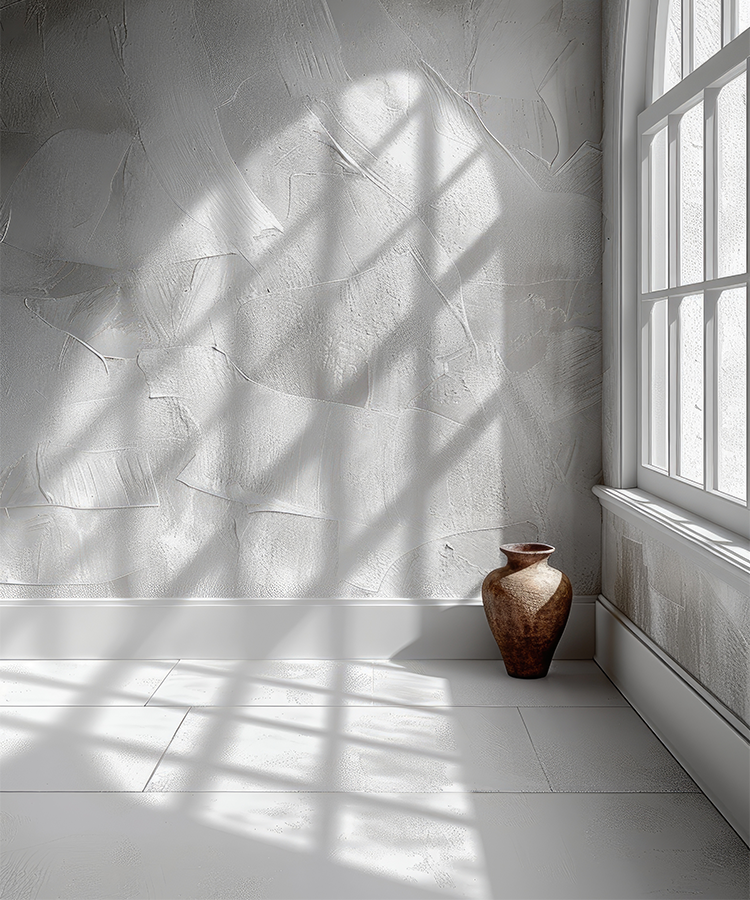
Evening Textures

Lighting enhances the tactile nature of raw walls and screens after dusk.
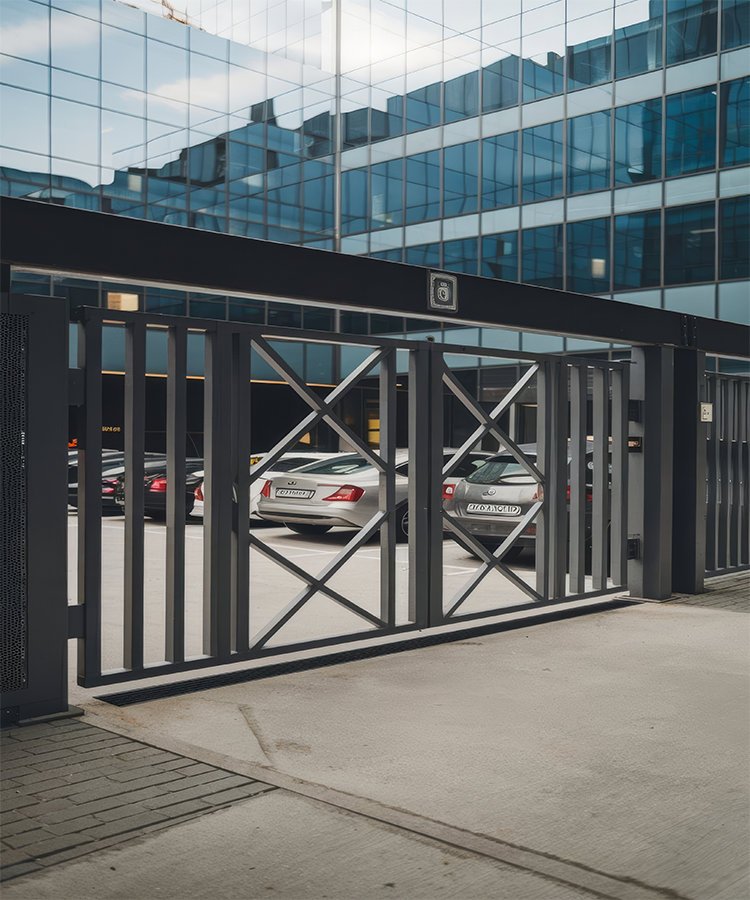
Coordinated Exterior Palette

Gate and boundary walls follow the same earthy tone as the building.
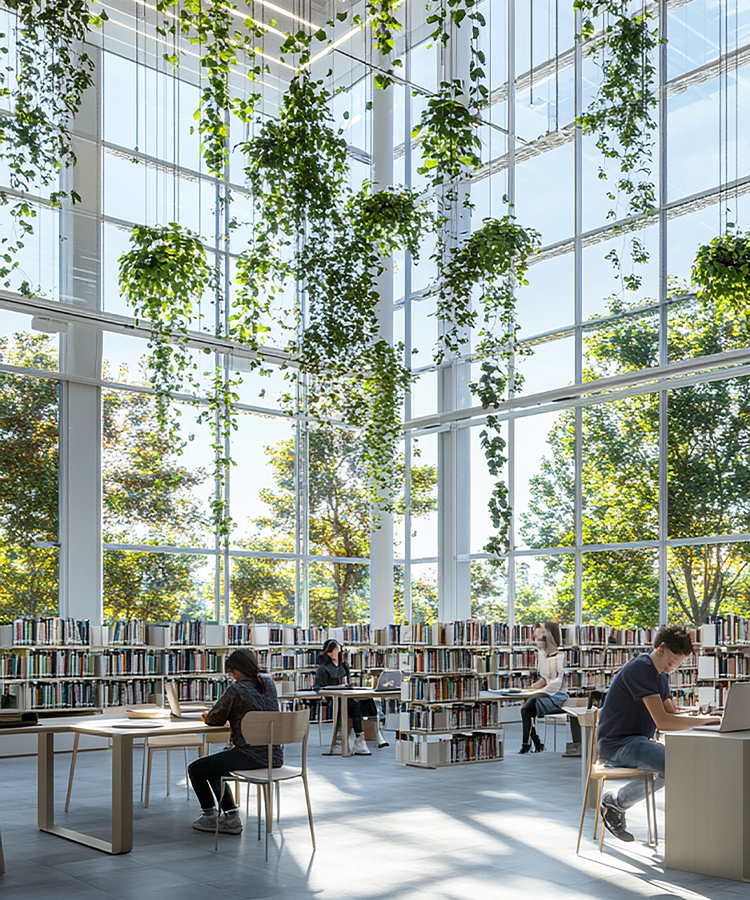
Biophilic Landscape Design

Lush green elements at front and rear create natural contrast and freshness—planned as an integral part of the architecture.

Testimonial

05

What This Project Means to Us

06

A R V Super Market was more than a retail project — it was an opportunity to demonstrate how strong, minimalist architecture can serve commercial function while also making a bold statement. At Vairam Infra Build, this project reflects our ability to deliver practical spaces with lasting architectural presence.

Enquiry

07

FAQ's

08

The total built-up area is approximately 3,200 sq.ft, spread across ground plus one floor.

Yes, the layout includes well-zoned parking space for both two-wheelers and four-wheelers, with smooth vehicle circulation.

The signature concrete frame on the façade gives the building a bold identity, while the minimalist design ensures durability and ease of maintenance.

The project was entirely conceptualized and executed by Vairam Infra Build, combining functionality with contemporary aesthetics.