

BLISS VILLA – THE PATHWAY TO THE SEA
"CLASSICAL CALM
MEETS COASTAL BREEZE."
ARCHED OPENINGS & PROPORTIONED HEIGHTS
Tall ceilings with graceful arches allow light, breeze, and space to flow freely—capturing the grandeur of coastal living.
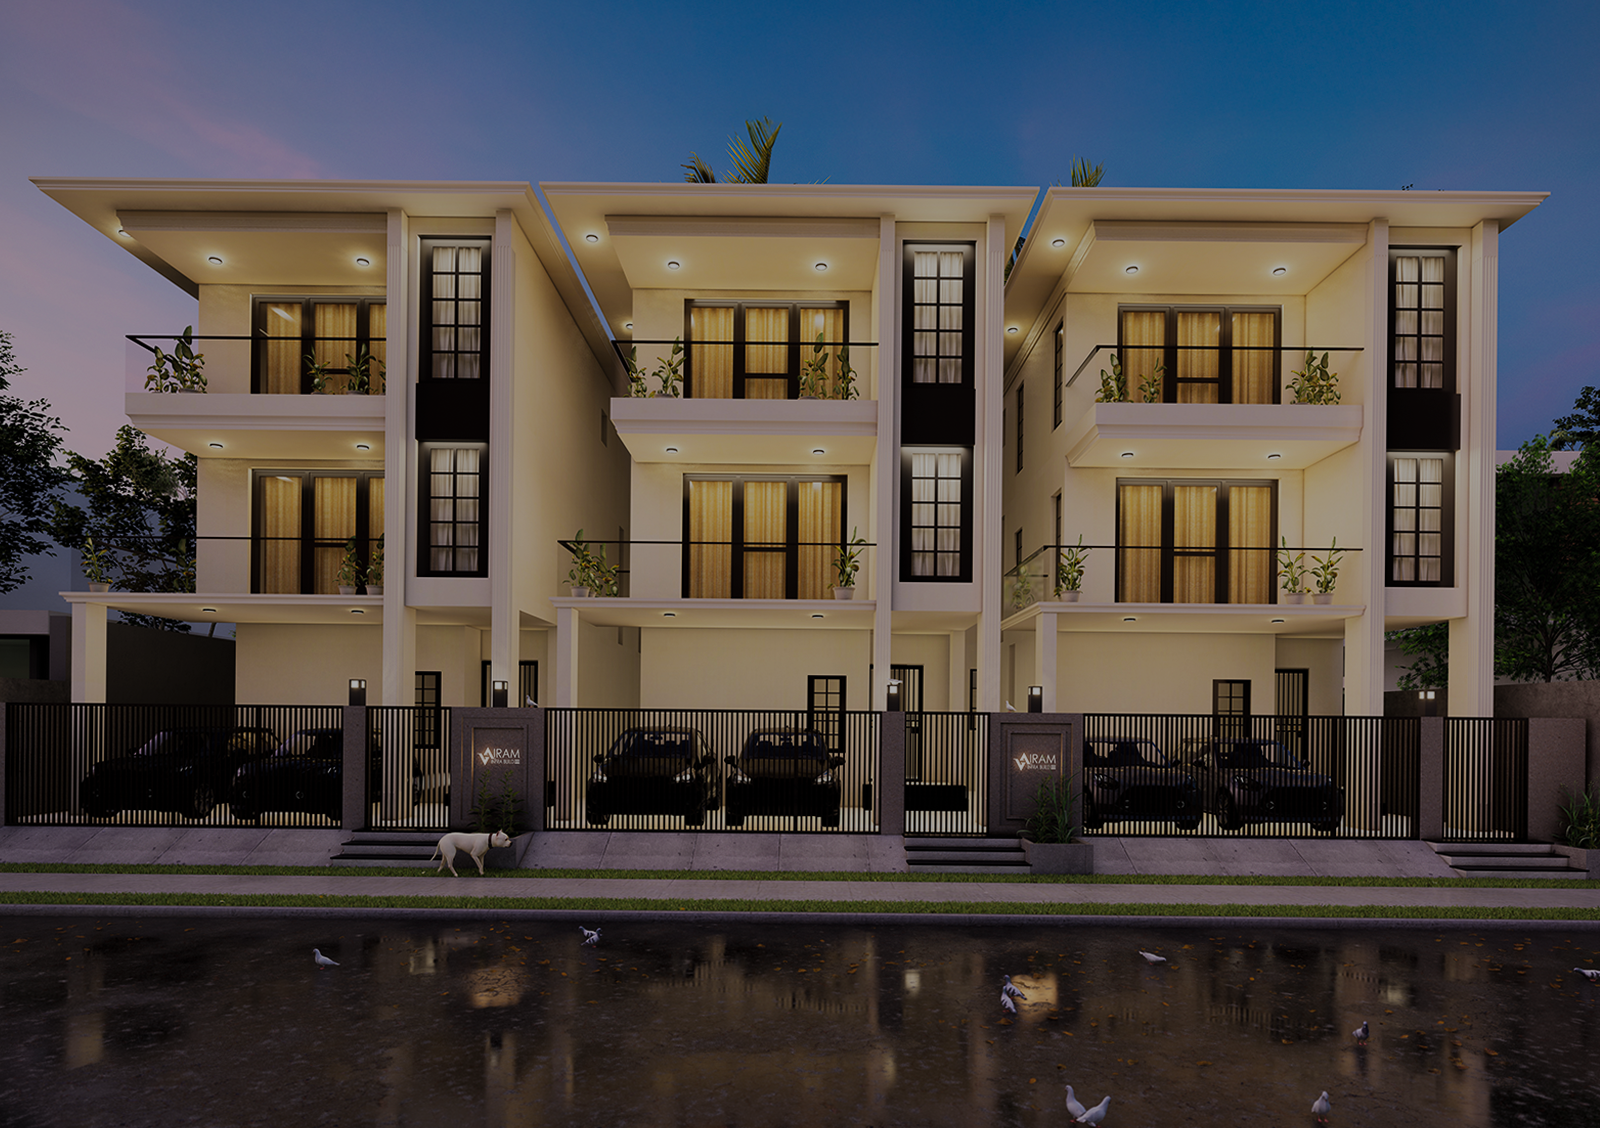
BALANCED SYMMETRY & ELEGANT FAÇADE
The villa’s architecture is rooted in perfect symmetry, reflecting neoclassical traditions that offer a timeless, calming presence.
SOFT-TONED MATERIAL PALETTE
A blend of off-whites, warm neutrals, and natural textures reflects light beautifully while aging gracefully in the sea air.
OVERVIEW
01
Situated along the serene coastline of Uthandi, Bliss Villa is a refined neoclassical seaside residence. Designed with grace, symmetry, and modern comfort, the villa offers a peaceful retreat that captures the essence of timeless architecture.
Design Style
- Neoclassical with Coastal Adaptation
Location
- Uthandi, Chennai
Project Type
- Luxury Seaside Villa (Turnkey)
Standout Feature
- Pathway connecting the entrance to the sea
Key Elements
- Symmetrical façade, classical columns, arched windows, soft plaster palette, sea-facing orientation
Gallery
02
Design Philosophy
03
At Vairam Infra Build, we believe architecture should evoke emotion and timelessness.
With Bliss Villa, our goal was to bring classical design into the present—minimal yet majestic, connected to the sea and spirit alike.
- Neoclassical Symmetry
A formal architectural language rooted in geometry, order, and grace.
- Sea-Oriented Spatial Planning
A layout that leads your eyes—and your steps—directly toward the ocean.
- Natural Elegance in Material
Stone-textured walls, soft-tone plaster, and noble proportions carry classical dignity.
ATMOSPHERIC LIGHTING & PALETTE
04
Daytime Harmony
Light-toned finishes diffuse the tropical sun, creating cool, serene interior spaces.
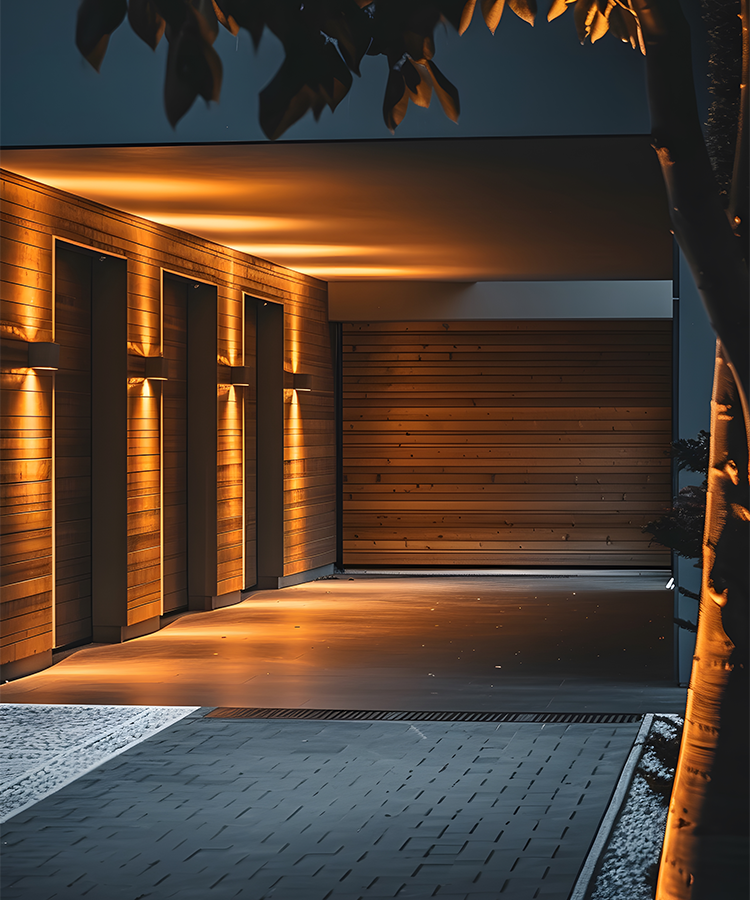
Evening Glow
Ambient lighting softly highlights architectural details like arches and columns, adding depth and elegance after dusk.
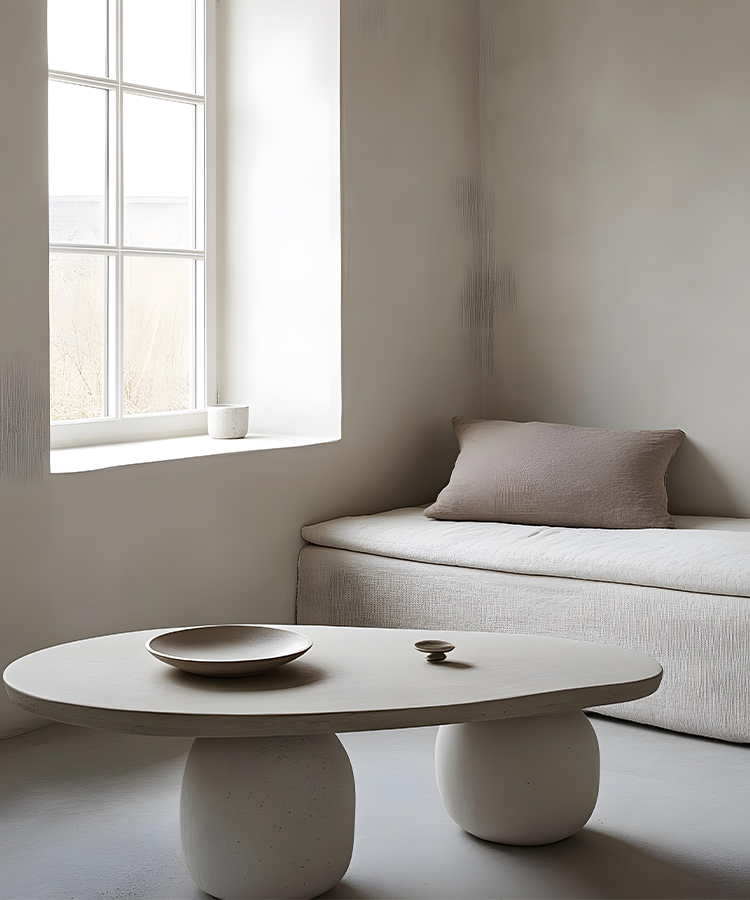
Palette Purpose
A carefully selected blend of off-whites, warm beige, and pale stone fosters visual softness and timeless appeal.

Light & Shadow Play
Strategic openings and high ceilings allow natural light to animate the space throughout the day, enriching spatial experience.
Testimonial
05
WHAT THIS PROJECT MEANS TO US
06
Bliss Villa was our opportunity to bring history and modernity into balance.
It’s a home that soothes, inspires, and invites calm—offering not just beauty, but a timeless experience of space and place.
Enquiry
07
FAQ's
08
Bliss Villa is a custom turnkey residence. While this specific home isn’t for sale, similar villas can be designed and built by Vairam Infra Build.
The villa uses stone-textured plaster, soft neutral tones, classical columns, and arched windows—chosen for elegance, durability, and timeless appeal.
The layout is designed along a central axis that leads from the entrance directly to the sea, offering framed views and a continuous coastal connection.
Yes, the neoclassical approach can be tailored for future villas, blending heritage detailing with modern spatial planning and contemporary comforts.