MR. KARTHICK RESIDENCE
"Structured For
Seamless Living"
BALANCED SPACES WITH MODERN GRACE
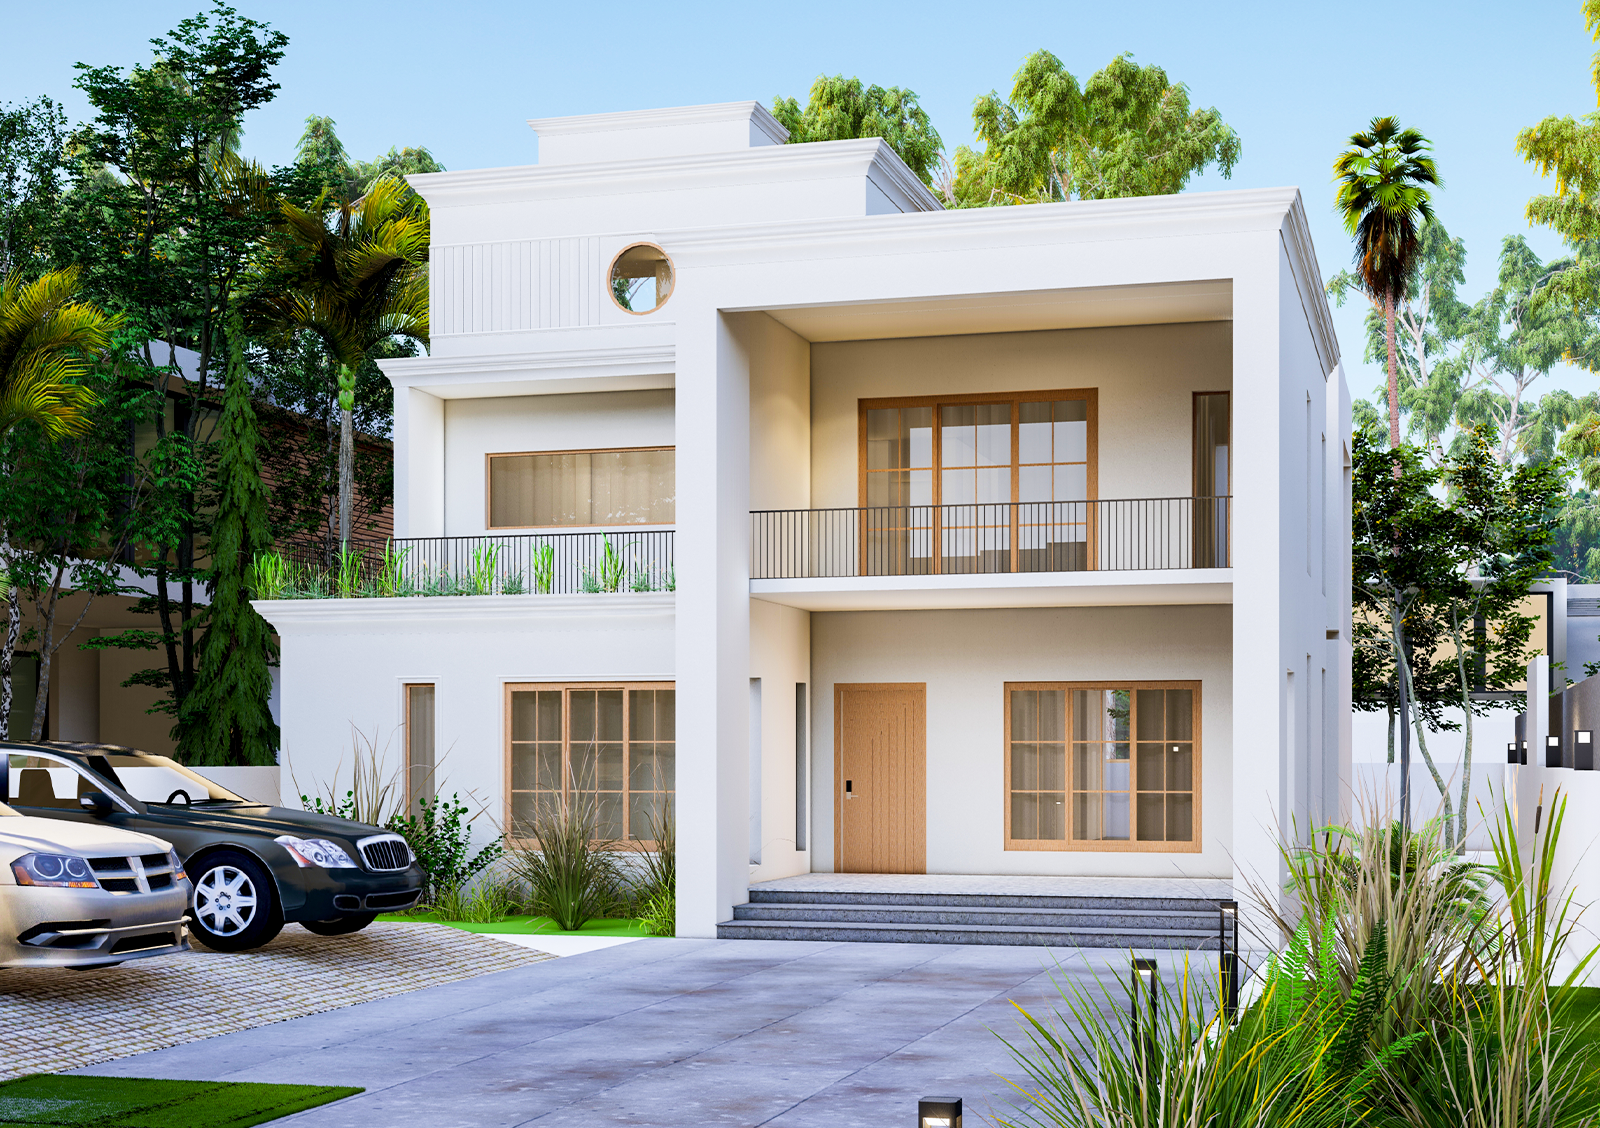
The residence embraces a modern minimalist identity with clean lines, flat roofs, and geometric purity. Every detail serves both form and function, bringing harmony and elegance to the structure.
LIGHT-FILLED DESIGN WITH DEPTH
Large glass openings flood the interiors with daylight while maintaining privacy. Recessed entry, layered elevation, and a bold circular window create depth and visual rhythm that breaks linear monotony.
A SYMPHONY OF TEXTURES & TONES
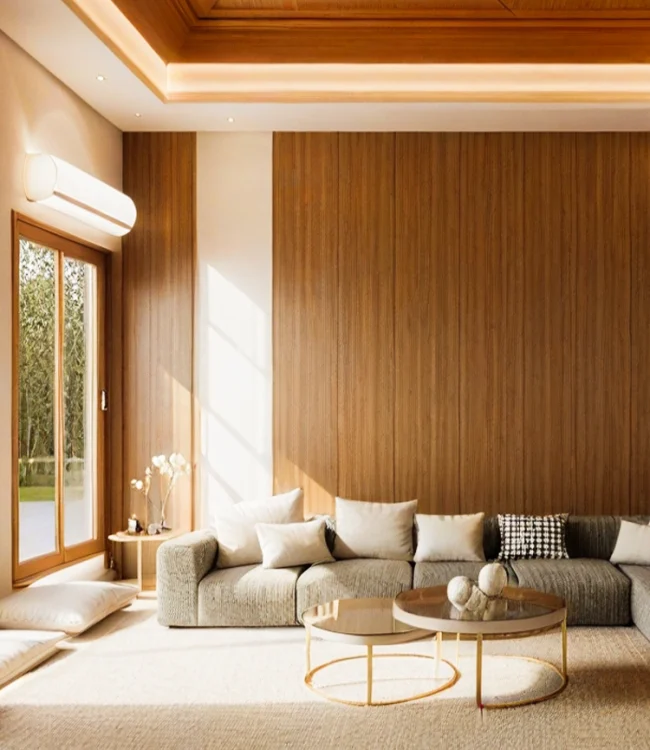
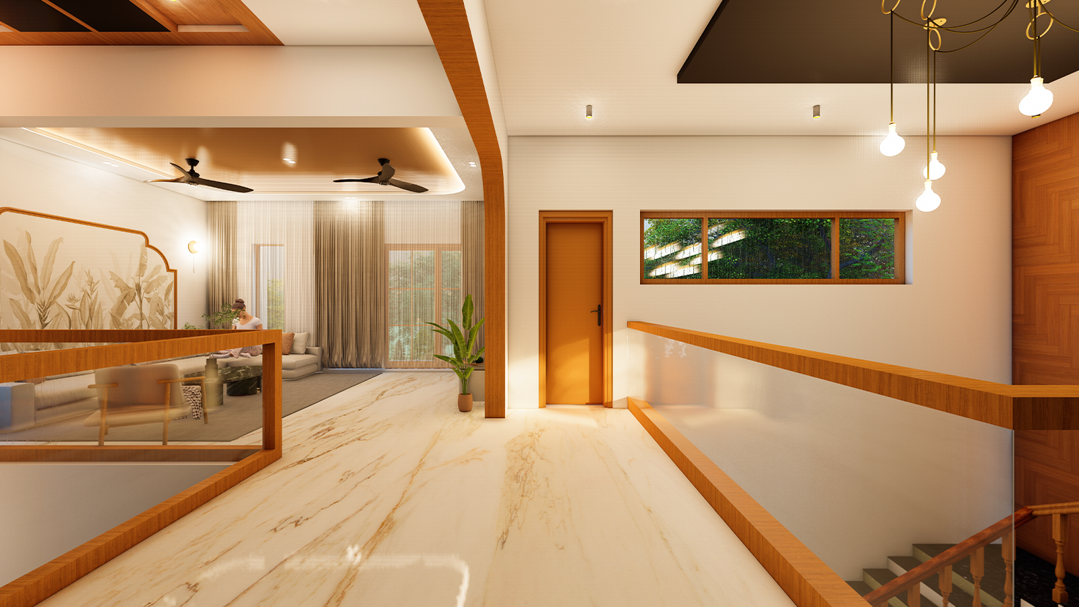
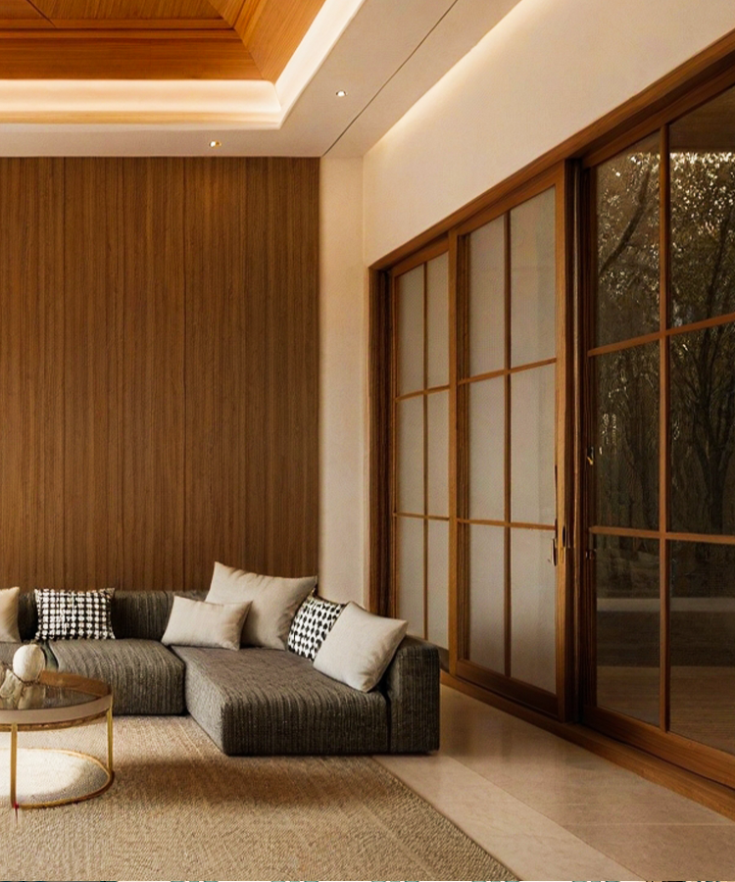
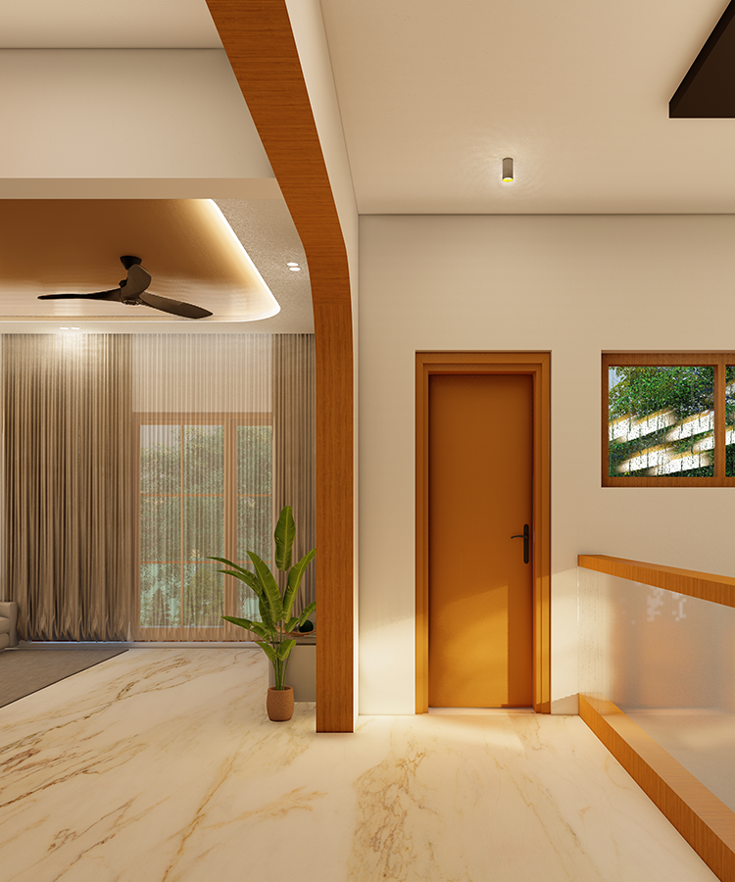
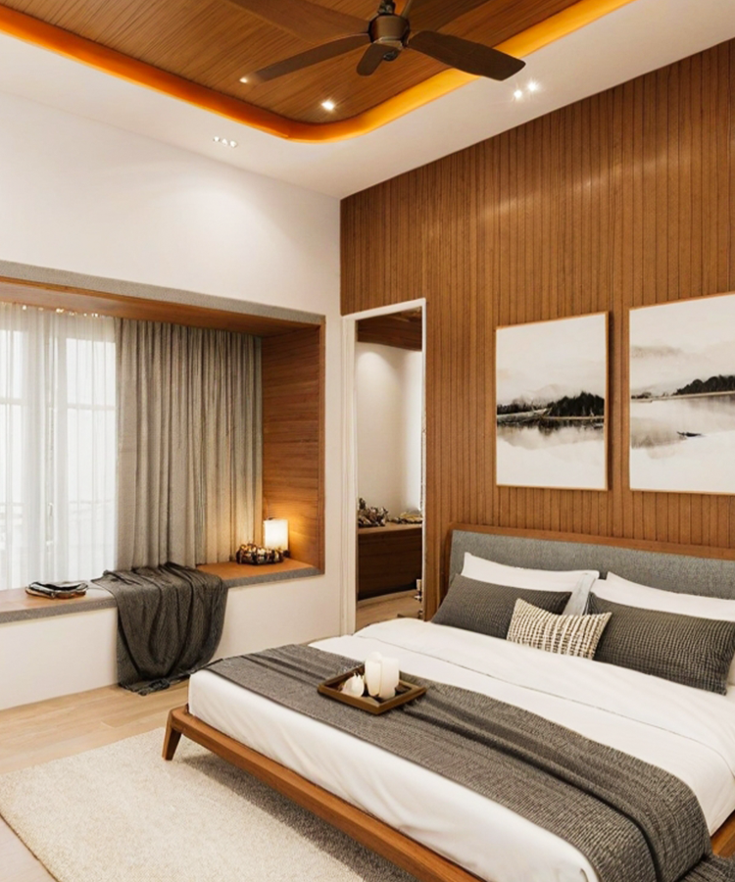
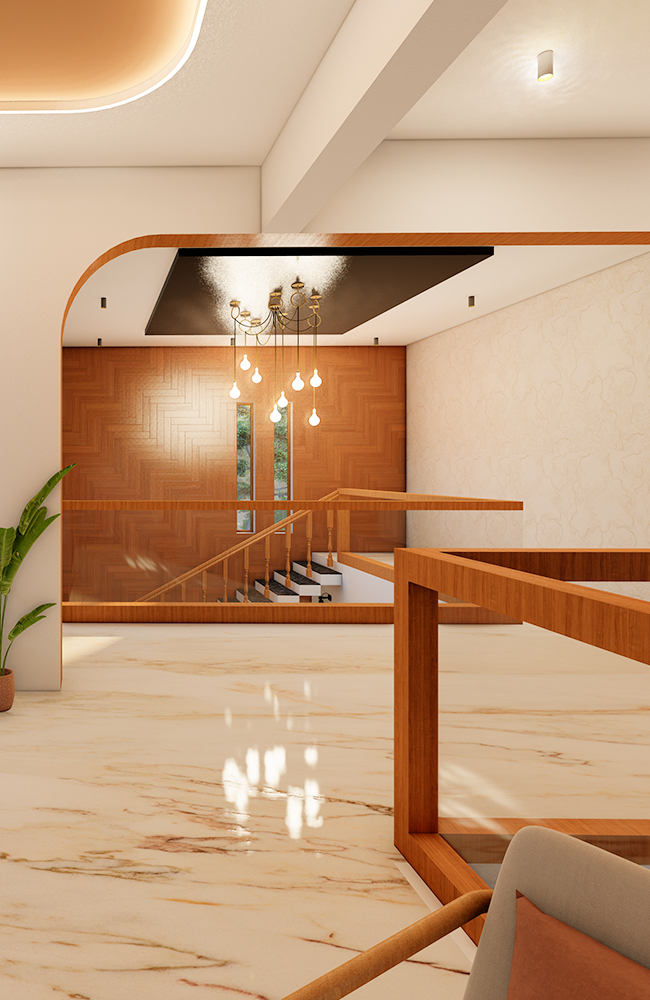
Smooth white plaster walls meet warm wooden accents and sleek metal railings. The material blend offers contrast, comfort, and timeless character — elevating the minimalist shell with natural charm.
OVERVIEW
01
Situated in the heart of Tiruthuraipoondi, Mr. Karthick’s Residence is a serene expression of modern minimalist architecture. Designed with an emphasis on symmetry, light, and functional elegance, the home balances clean geometry with warm materials. Large glass panels blur boundaries between indoors and outdoors, while a signature circular window adds artistic depth. Every corner of the home reflects thoughtful spatial planning, creating a space that is both timeless and personal.
Design Style
- Modern Minimalist with Warm Material Contrasts
Location
- Tiruthuraipoondi, Tamil Nadu
Project Type
- Turnkey Private Residential Villa
Standout Feature
- Elevated recessed entry, circular window as focal point, and seamless glass transitions
Key Elements
- Flat roof, white plaster façade, wood-framed windows, strong geometry, spacious balcony
Gallery
02
Design Philosophy
03
At Vairam Infra Build, we believe that a residence should not only serve as a shelter but also reflect clarity, calm, and the character of its occupants. For Mr. Karthick’s Residence, our focus was on creating a modern yet soulful home — one that embraces proportion, light, and spatial simplicity. The design is clean but not cold, minimal yet warm, structured yet inviting.
- Symmetry & Spatial Clarity
Balanced forms and central alignment bring visual order and a composed architectural presence.
- Warm Material Pairings
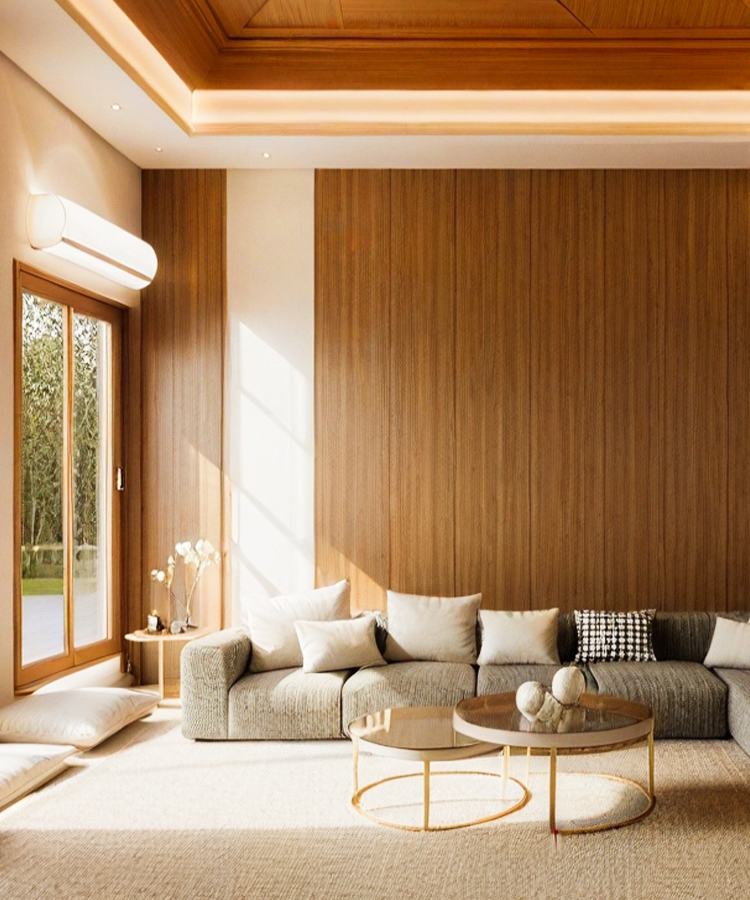
Wooden accents soften the white plaster shell, adding warmth and depth to the minimalist framework.
- Natural Light Integration
Large glass panels maximize daylight and blur boundaries between inside and outside.
Landscape Lighting
04
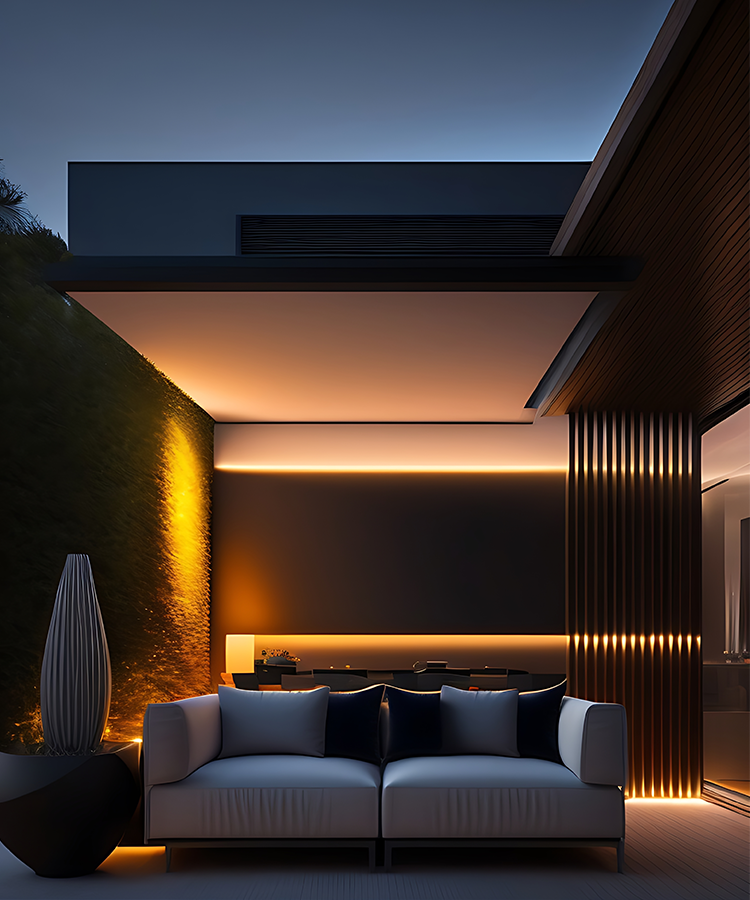
Soft Glow with Architectural Precision
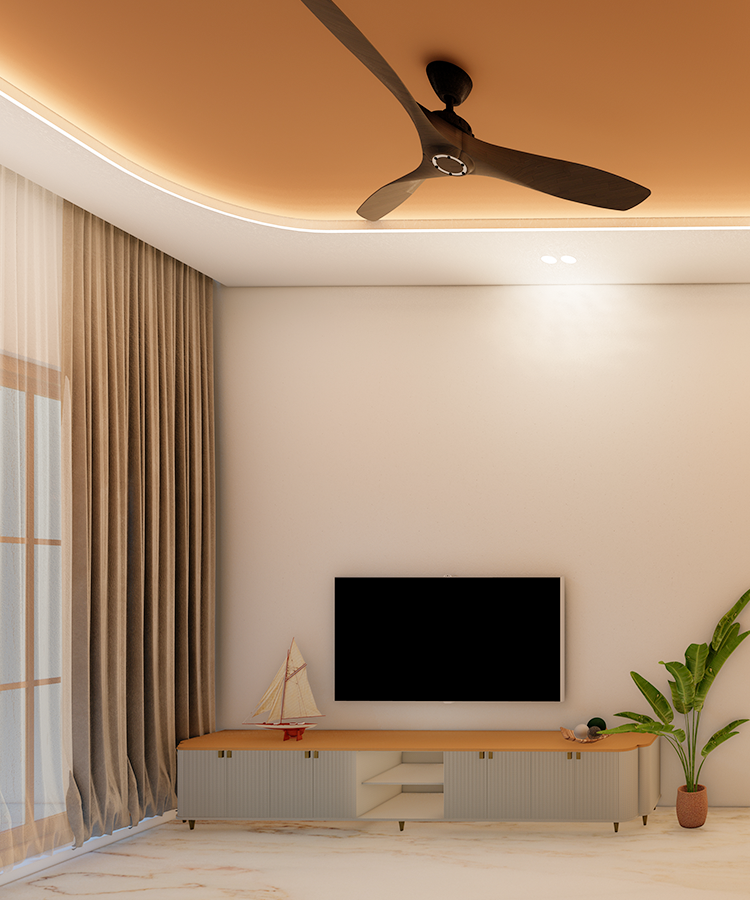
Subtle lighting embedded in the ceiling and overhangs highlights the home’s modern geometry and adds a warm, ambient atmosphere after sunset.
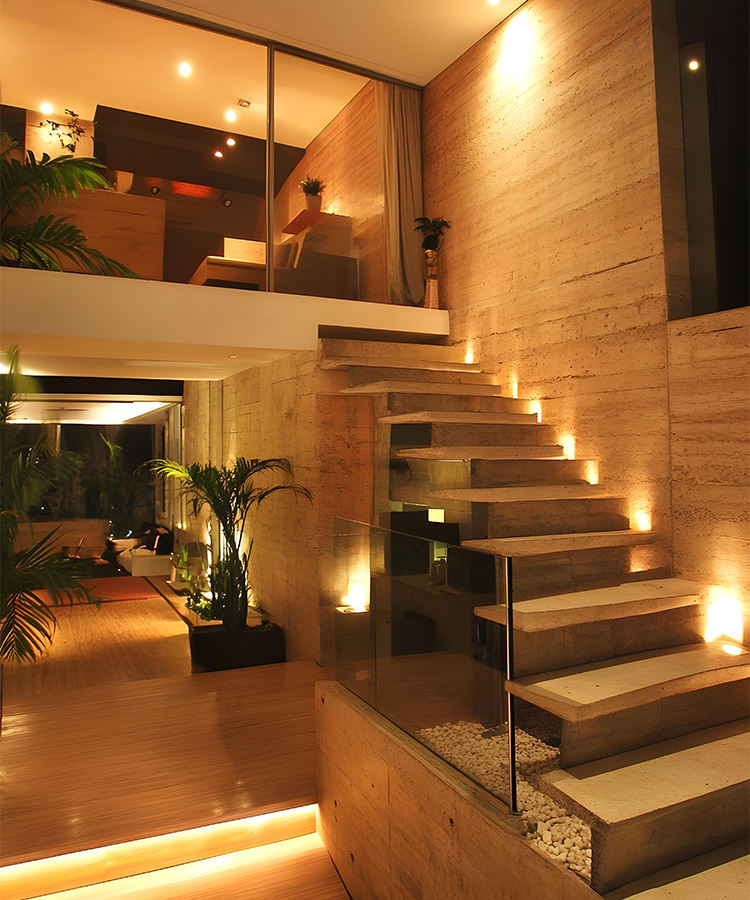
Textural Drama After Dark
Carefully placed lights enhance the tactile quality of the plastered walls, wood finishes, and shadows — making the home come alive at night.
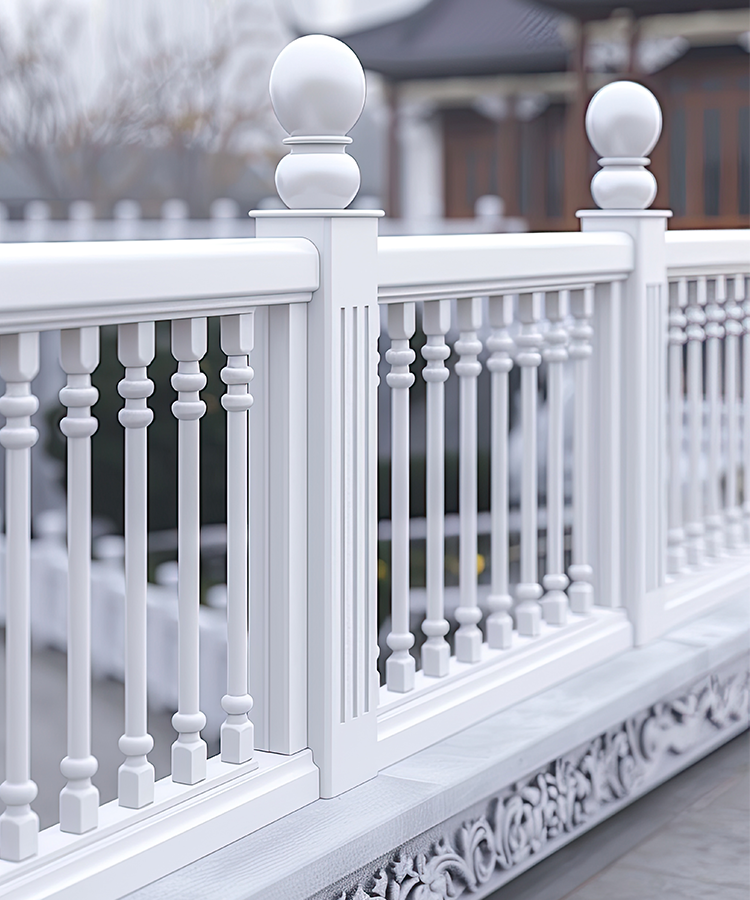
Unified Color Language
From compound walls to balcony railings, every exterior surface follows a unified tone that ties the home’s material story together with elegance.
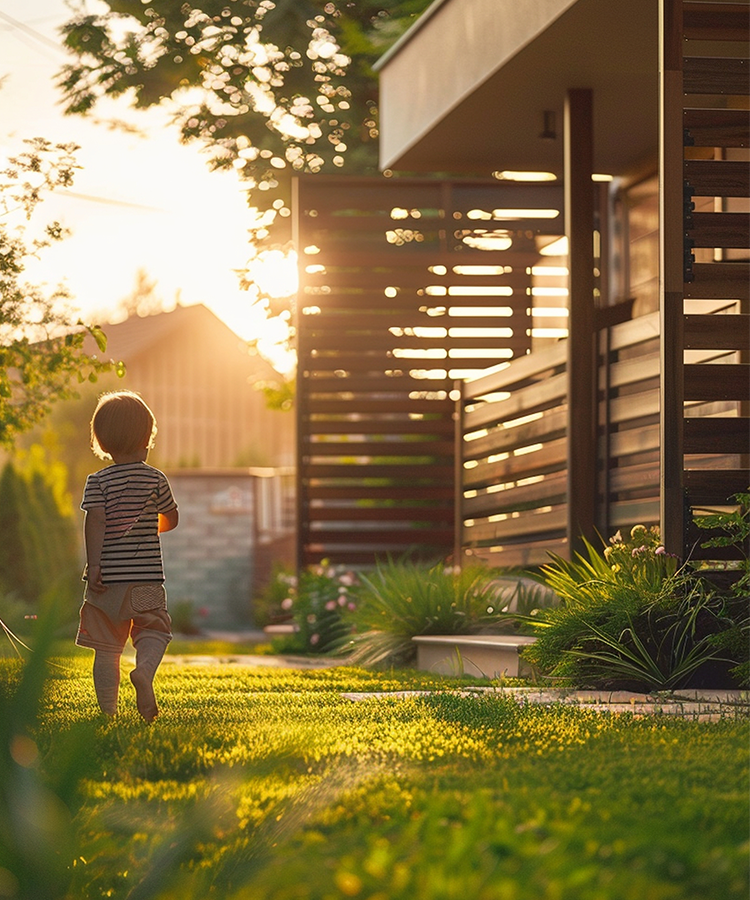
Nature as a Design Element
Green pockets at the entrance and backyard breathe life into the home’s clean design — softening the structure and blending it with its surroundings.
Testimonial
05
What This Project Means to Us
06
Mr. Karthick’s Residence reflects our belief that elegance lies in simplicity. Through this project, Vairam Infra Build has once again demonstrated how careful attention to proportion, material harmony, and natural light can result in a residence that is both modern and timeless. This project reinforces our strength in delivering tailored residential solutions where every detail, from façade composition to railing design, is driven by purpose and precision.
Enquiry
07
FAQ's
08
No, this residence was custom-designed for a private client and is not available for sale. It serves as a showcase of our turnkey design and execution capabilities at Vairam Infra Build.
The residence features a smooth white plaster finish, warm wooden accents on doors and windows, glass panels for transparency, and metal railings on the balcony — all selected for their minimalist appeal and durability.
Yes, the home maximizes natural light and ventilation through large glass panels and an open layout, reducing reliance on artificial lighting and cooling. Material choices were also made with longevity and efficiency in mind.
Absolutely. The design principles used — such as symmetry, modern minimalism, and natural material harmony — can be customized to suit your needs. We specialize in creating unique, tailored residential experiences.