"Urban homes
shaped with clarity."

Contemporary Minimalist Design

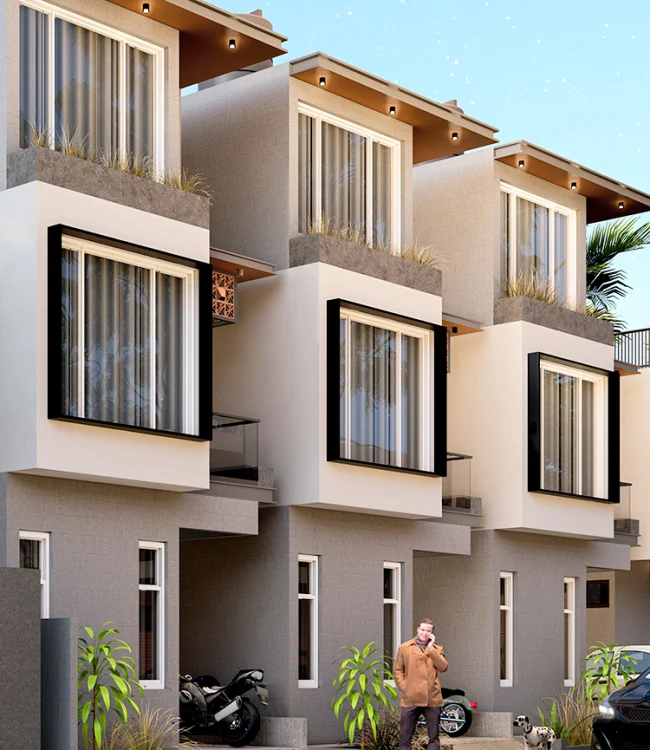
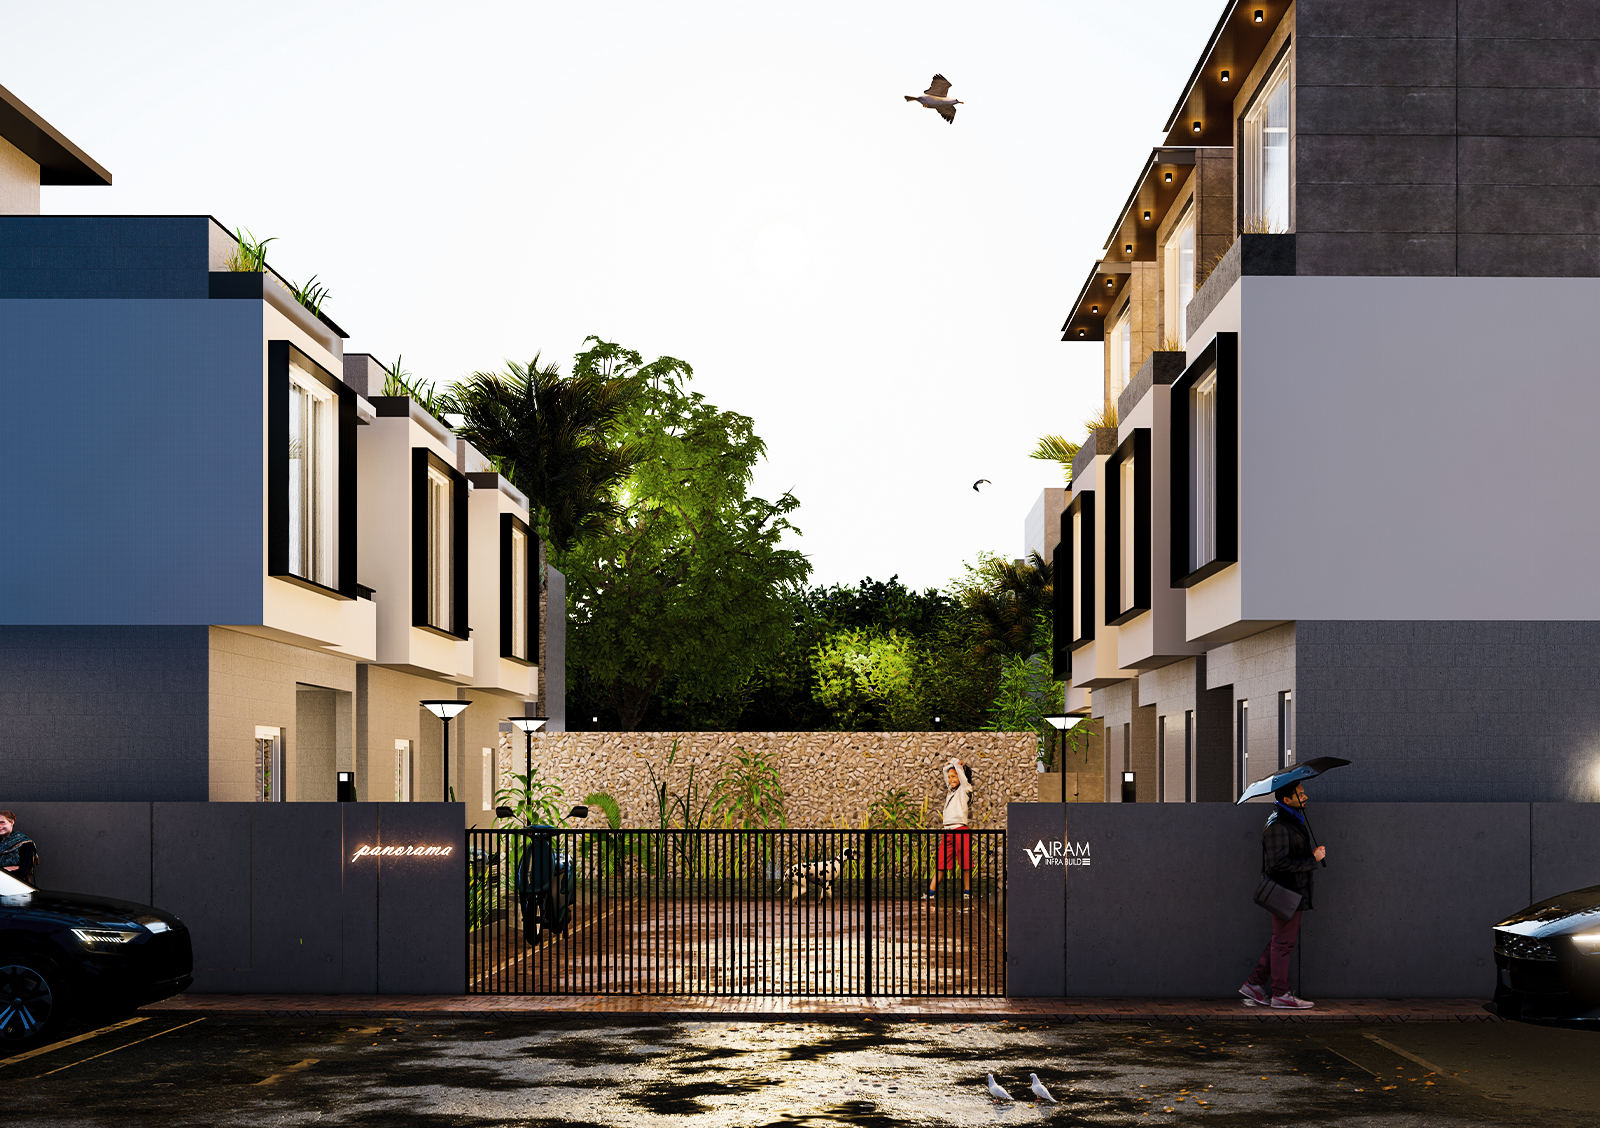
Panorama features clean lines, flat roofs, and simple forms that create a visually calm yet bold presence. The minimalist architecture not only looks modern but is designed for lasting relevance and low maintenance..

Light, Space & Connection

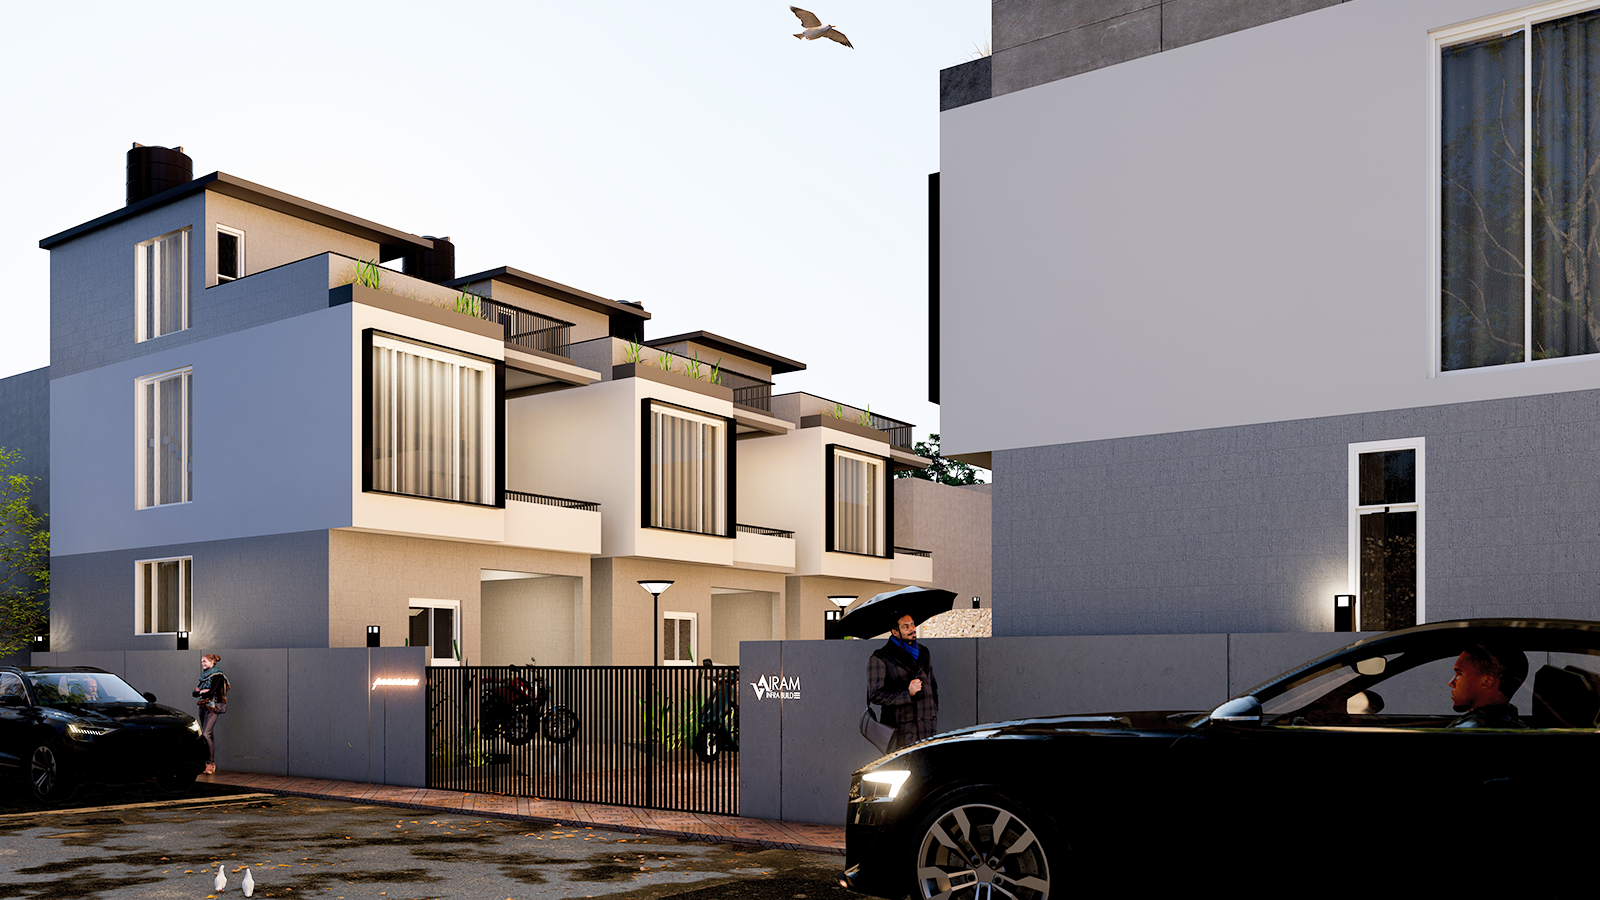
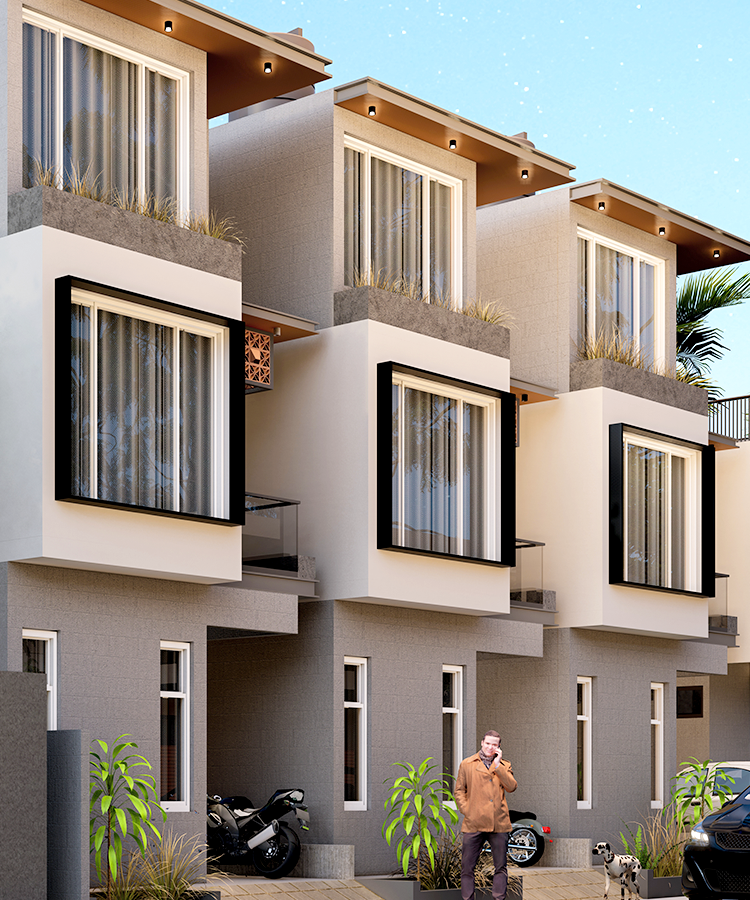
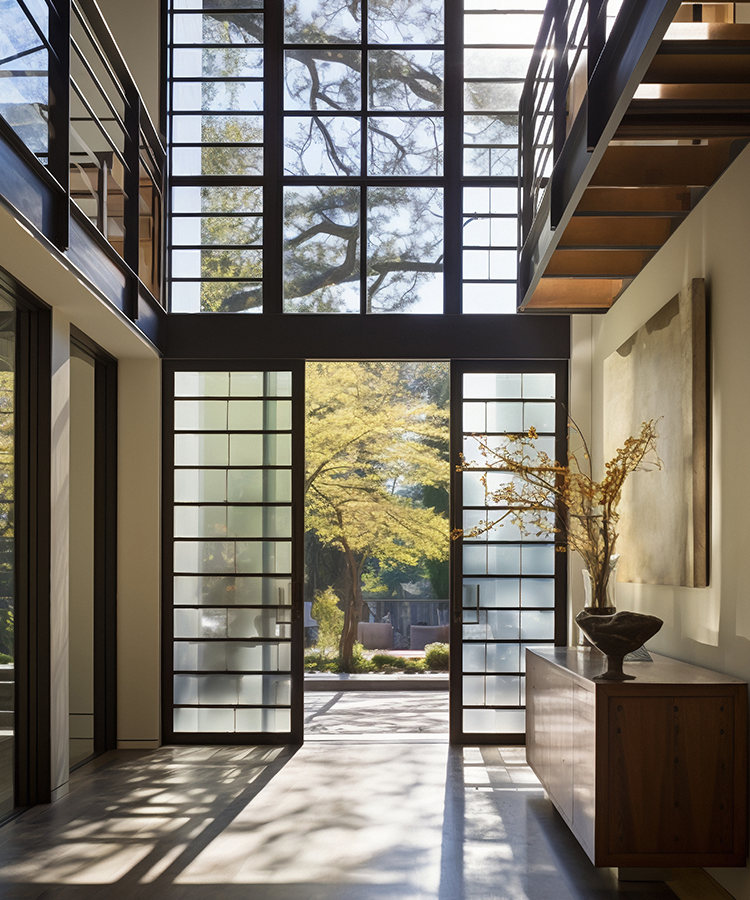
Large black-framed windows invite daylight deep into each home while connecting the indoors with outdoor greenery. These openings define the architectural identity while enhancing spatial comfort and openness.

Community Living with Nature

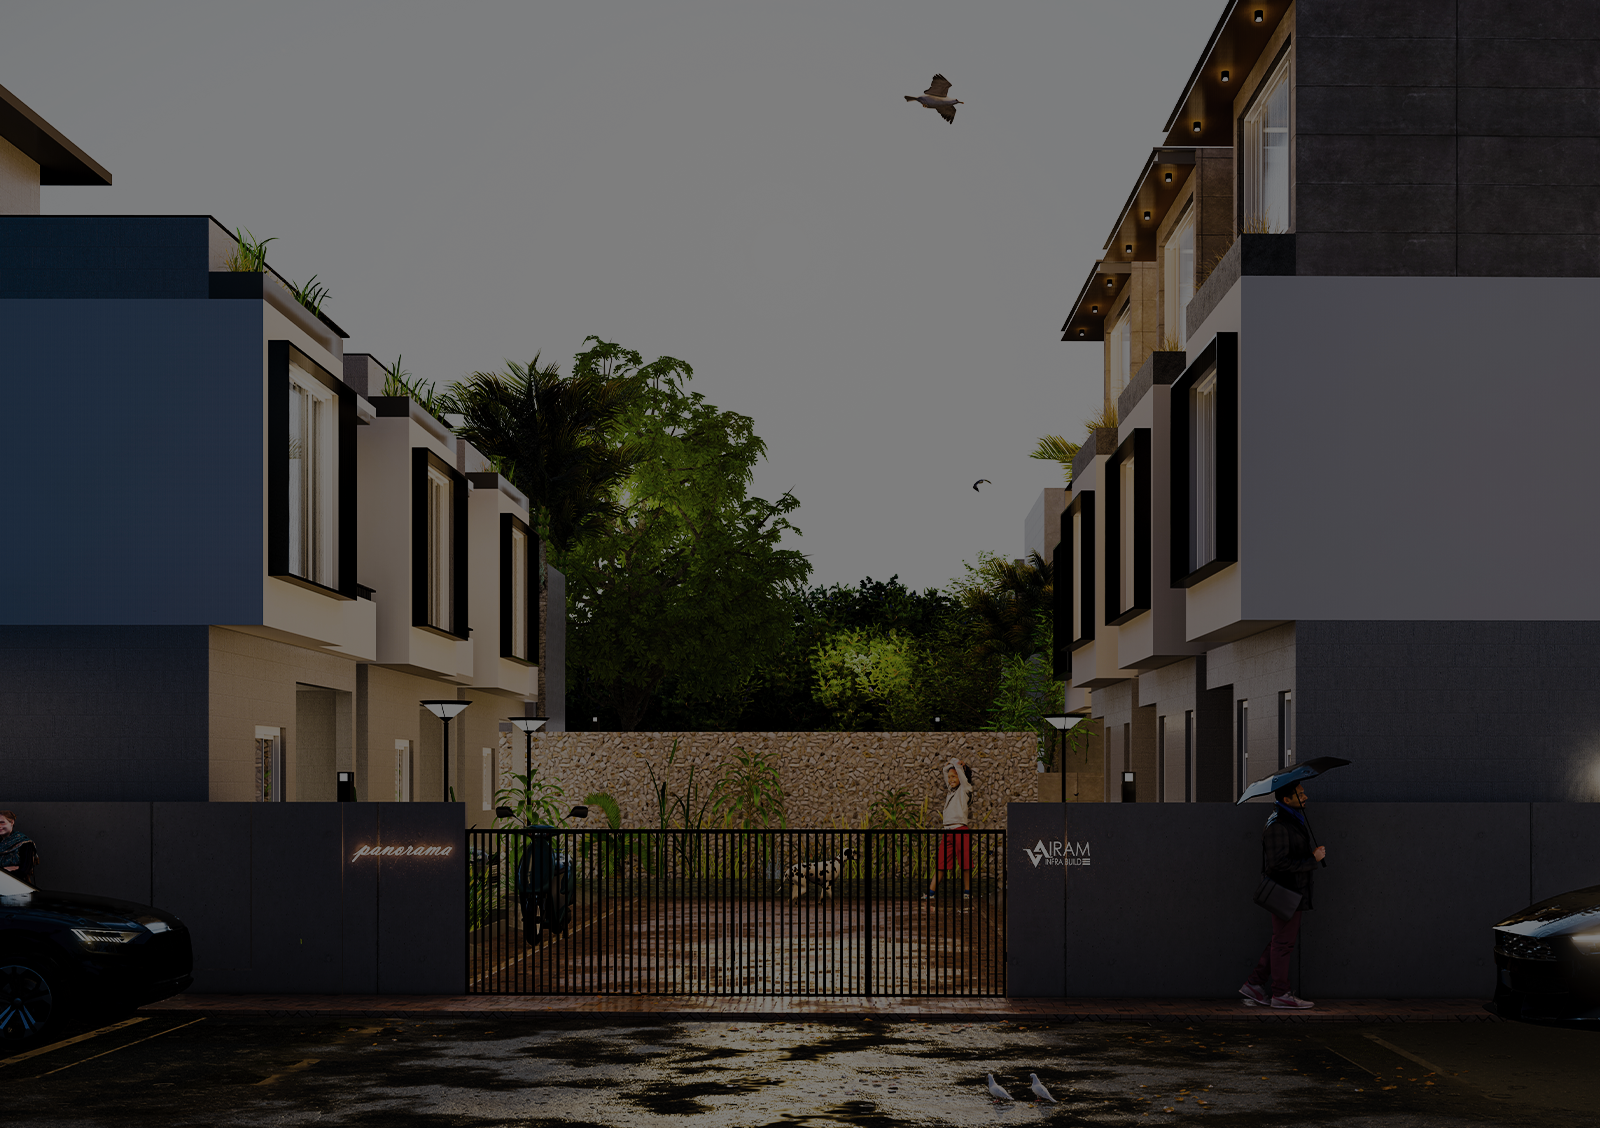
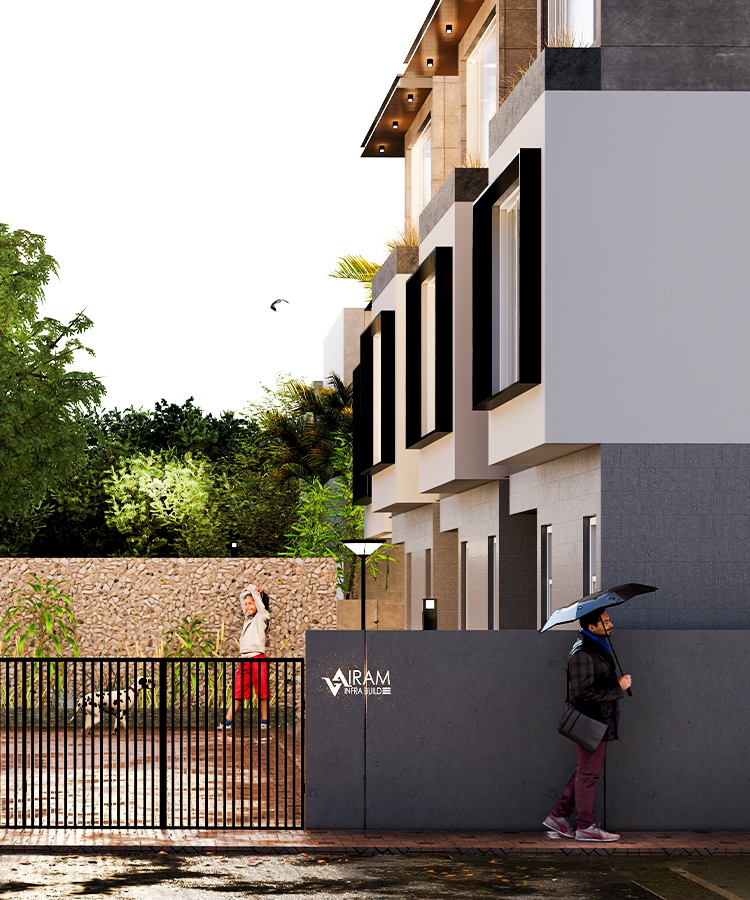
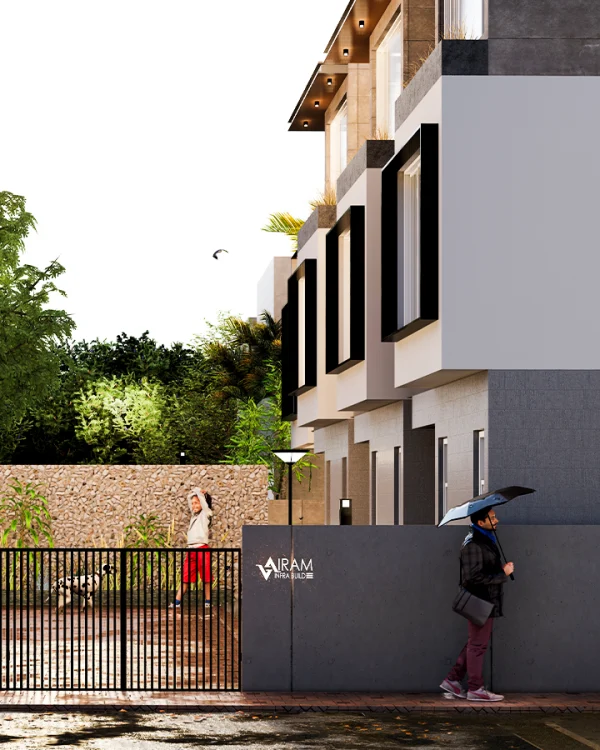
Designed as more than just residences, Panorama fosters a walkable, green-focused lifestyle. Integrated planters, trees, and pathways bring nature closer and encourage everyday connection between neighbors.

OVERVIEW

01

Panorama_1

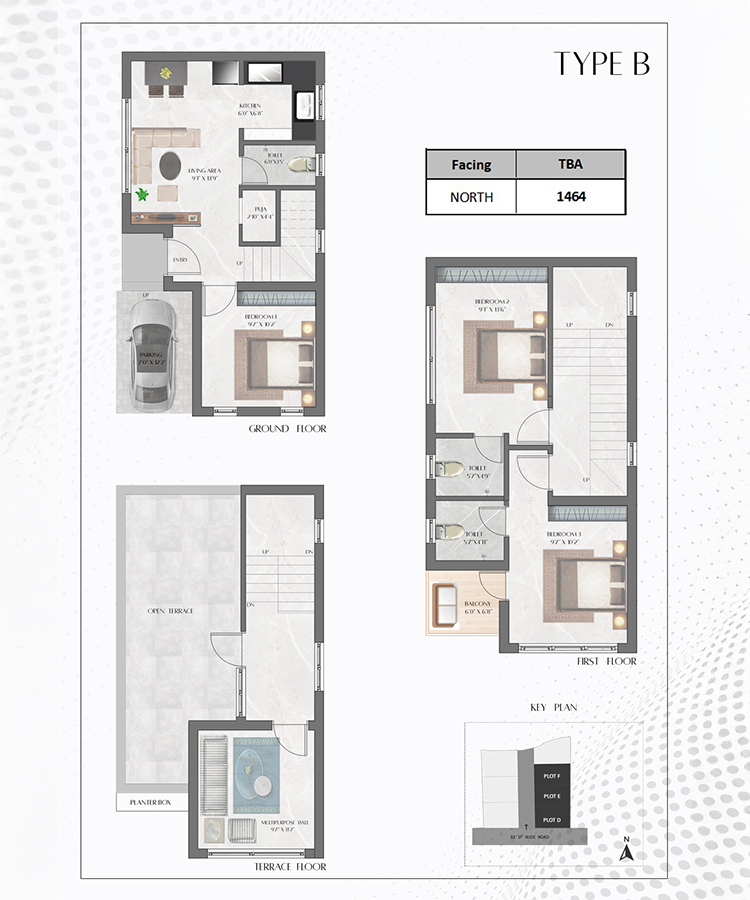
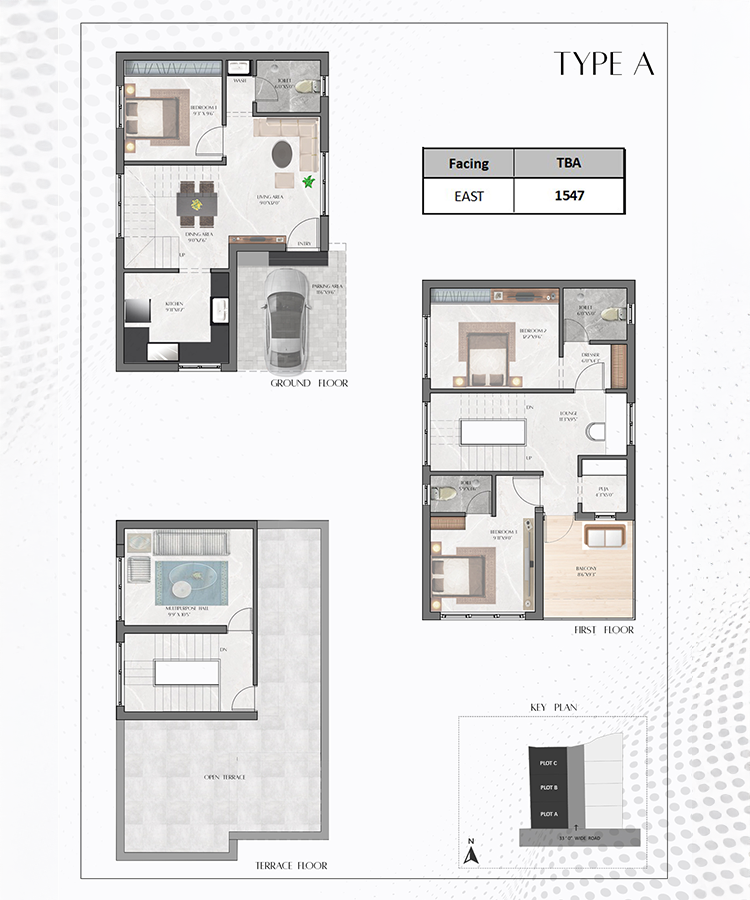
Located in Puzhal, Chennai, PANORAMA is a collection of urban townhouses that blend modern minimalist architecture with community-driven planning. Built by Vairam Infra Build, this project is designed to offer clarity, comfort, and connection — proving that functional living can also be beautiful and emotionally enriching.

Design Style

Location

Project Type

Community Focus

Key Elements

Gallery

02

Design Philosophy

03

At Panorama, the design philosophy is guided by clarity, balance, and livability

  • Clean Geometric Architecture

    Flat roofs and bold lines define a strong minimalist identity.

  • Monochrome with Wooden Accents

    Cool greys and warm textures create calm, modern contrast.

  • Box-Framed Picture Windows

    Black-framed glazing offers openness, light, and visual depth.

  • Integrated Green Planters

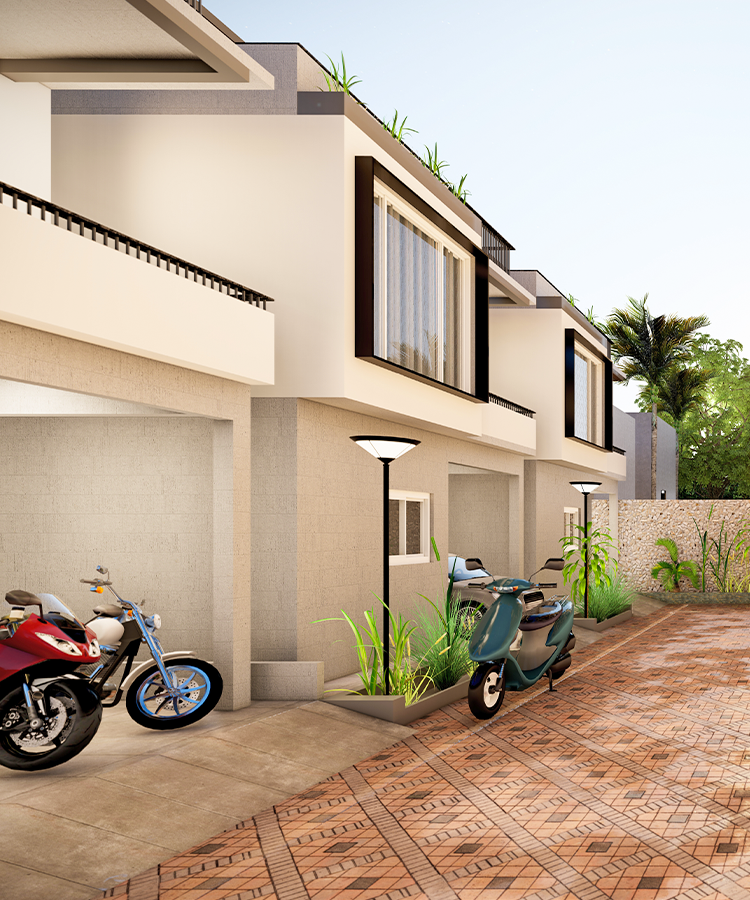
    Softens the façade and connects home with nature effortlessly.

Panorama_2

Landscape Lighting

04

Minimalist Architectural Form

Clean lines, flat roofs, and geometric clarity give Panorama a timeless and elegant presence that stands out without being loud.
Textured Monochrome Palette

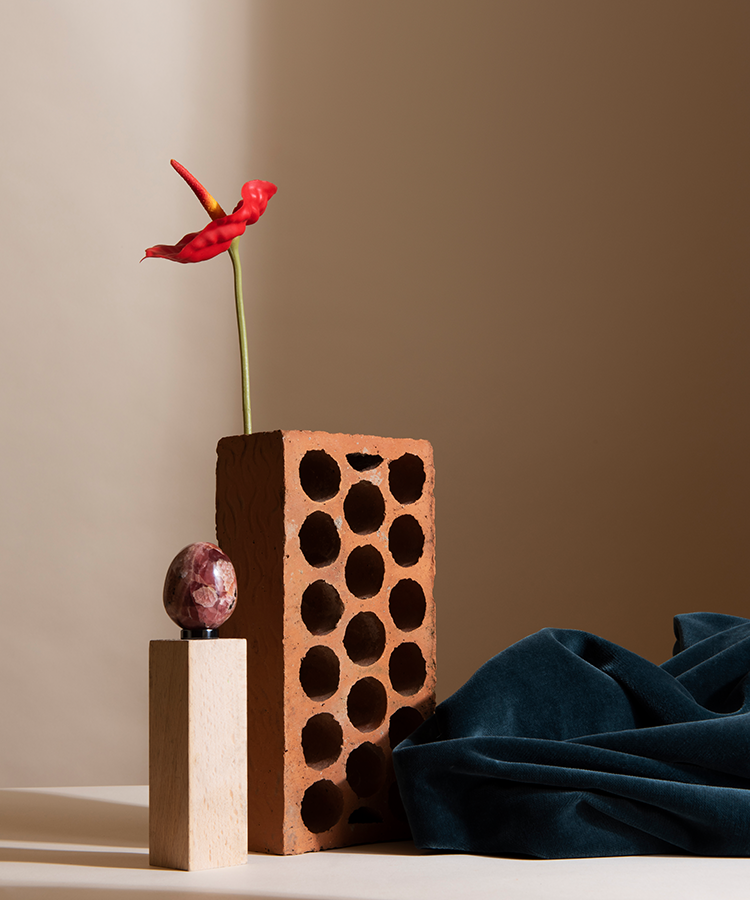
A calming mix of greys and whites is balanced with warm wooden accents, creating contrast and sophistication in every unit.
Box-Framed Glazing

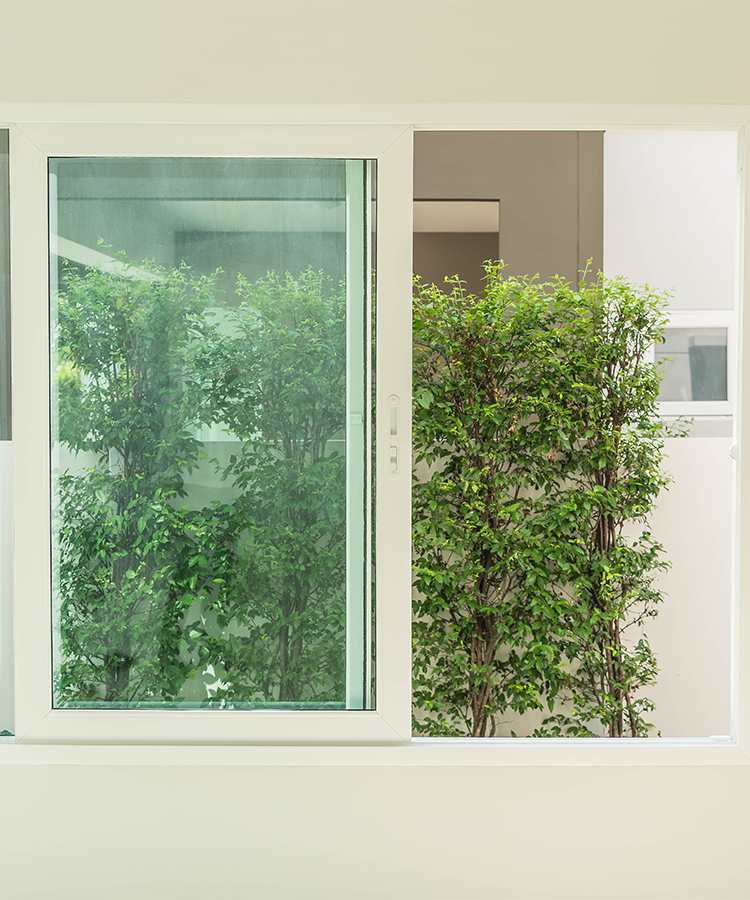
Black-framed box windows act as both design elements and light sources, offering views, sharpness, and a visual connection with nature.

Integrated Green Detailing

Under-window planters soften the structure, inviting greenery into each home and blending built form with the landscape.

Testimonial

05

What This Project Means to Us

06

PANORAMA represents our take on modern living within a growing urban setting. It’s not just a cluster of houses, but a thoughtfully designed neighborhood. At Vairam Infra Build, this project showcases our belief that sustainable design, natural light, and small lifestyle details can elevate everyday life — inside and outside the home.

Enquiry

07

FAQ's

08

No, Panorama consists of urban-style townhouses with shared neighborhood planning — offering both privacy and community comfort.

A mix of monochrome finishes, black-framed glass, and wooden textures was used to create a minimal yet warm feel throughout the homes.

Yes. Each unit features under-window planters and the entire layout is designed for walkability, greenery, and open flow.

Absolutely. The design philosophy behind Panorama is flexible and scalable, ideal for other compact urban sites as well.